Real Estate "INF 93"
Listings
Total: 6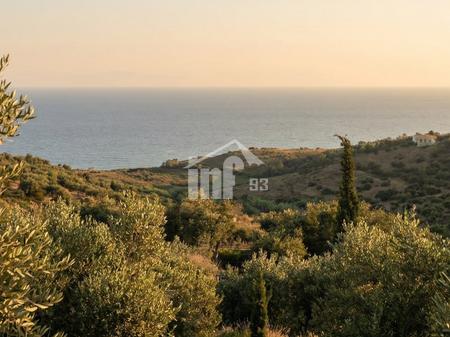
KEPI I RODONIT RESIDENCE
- 4
- 4
- 311 m2
- 18 March 2026
Apartment For Sale » KEPI I RODONIT RESIDENCE
Villa for sale in a luxury residence, with German investment, the first of its kind in the Albanian market with a unique location, just 150 m from the Adriatic Sea, one of the most untouched and quiet places in this area. It is surrounded by untouched green nature and with a climate that offers 300 days of sunshine, and with a magnificent view of the sea and Cape Rodoni. The location of the complex is ideal for healthy living, in privacy, in greenery and clean air, near the freshness of the sea, only 45 KM from Tirana and 40 KM from Mother Teresa airport. The residence will offer various services such as: Residence surrounded by security and 24-hour maintenance, privacy, mini market, bar/cafe, restaurant, shared outdoor swimming pool with sea water, private beach, gym, recreational environment for children, Spa treatment rooms, green garden, dedicated transportation service, biological wastewater treatment plant, professional service and maintenance managed by the German investor company, maintenance of the private beach and pier, maintenance of all common areas - roads, landscape lighting, selected community, etc. The residence offers villas, hotel, Spa and apartments that offer privacy, high quality construction, modern luxurious architecture, panoramic facades with magnificent views of the sea and Cape Rodoni, etc. Individual 2-storey villa for sale (4+1 but with the possibility of adapting 5+1) with an area of 283 m2 + 28.5 m2 swimming pool (311.5 m2 total area) and a plot area of 726 m2. The ground floor is organized by a corridor, a matrimonial room + toilet, 2 bedrooms, a day toilet, a veranda and a swimming pool. The first floor is organized by a living room + kitchen + dining area, all with panoramic glass windows, a studio (can be turned into a bedroom), a wardrobe, a toilet and a veranda. The villa also has a green courtyard. It also offers 2 parking spaces. Expected to be completed within 2027.
KEPI I RODONIT RESIDENCE
- 3
- 3
- 236 m2
- 18 March 2026
Apartment For Sale » KEPI I RODONIT RESIDENCE
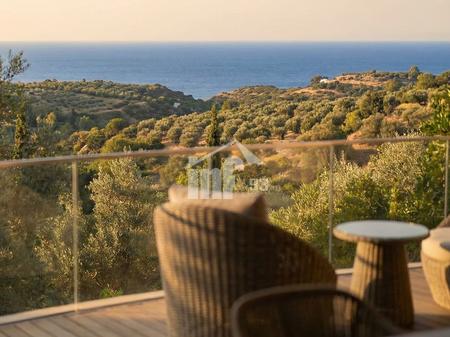
Villa for sale in a luxury residence, with German investment, the first of its kind in the Albanian market with a unique location, just 150 m from the Adriatic Sea, one of the most untouched and quiet places in this area. It is surrounded by untouched green nature and with a climate that offers 300 days of sunshine, and with a magnificent view of the sea and Cape Rodon. The location of the complex is ideal for healthy living, in privacy, in greenery and clean air, near the freshness of the sea, only 45 KM from Tirana and 40 KM from Mother Teresa airport. The residence will offer various services such as: Residence surrounded by security and 24-hour maintenance, privacy, mini market, bar/cafe, restaurant, shared outdoor swimming pool with sea water, private beach, gym, recreational environment for children, Spa treatment rooms, green garden, dedicated transportation service, biological wastewater treatment plant, professional service and maintenance managed by the German investor company, maintenance of the private beach and pier, maintenance of all common areas - roads, landscape lighting, selected community, etc. The residence offers villas, hotel, Spa and apartments that offer privacy, high quality construction, modern luxurious architecture, panoramic facades with magnificent views of the sea and Cape Rodoni, etc. Individual 2-storey villa for sale (3+1 but with the possibility of adapting to 4+1) with an area of 220 m2 + 16.5 m2 swimming pool (236.5 m2 total) and a plot area of 600 m2. The ground floor is organized by a corridor, a matrimonial room + toilet, 2 bedrooms, a day toilet, a veranda and a swimming pool. The first floor is organized by a living room + kitchen + dining area, all with panoramic glass windows, a studio, a wardrobe, a toilet and a veranda. The villa also has a green courtyard. It also offers 2 parking spaces. Expected to be completed within 2027.
"GREEN COAST" VILLAGE, PALASE
- 3
- 165 m2
- 04 September 2025
Apartment For Sale » Palase
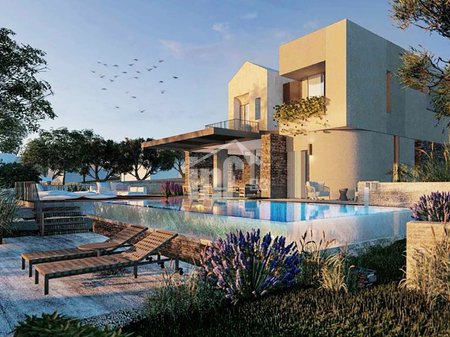
Attached villa for sale at Green Coast Village with views of the Ionian Sea, a modern project that inspires the desired natural flow of life in the Mediterranean coastal village with spectacular views of the Ionian Sea and the Llogara National Park. The first tourist and residential residence of this kind on the Albanian coast is located in a unique and elite area just 150 M from the sea, on the wonderful Ionian Sea beach. It is the ideal place to live healthily, in privacy, in greenery, in clean air and near the freshness of the sea. The best materials and latest technologies have been used, such as the innovative PlastBau system, the first factory in Albania for the production of Plastbau, innovative technology, which provides excellent thermal and acoustic insulation, offering energy efficiency and maximum comfort for residents. Green Coast is the perfect destination for those seeking a life filled with unforgettable experiences, surrounded by natural beauty and modern comfort. Designed by the prestigious studio EEA-Emre Arolat Architecture, every detail in Green Coast is a testament to architectural perfection and respect for nature. This project will offer villas with sea and mountain views with high construction quality, 2 shared pools, infrastructure of European standards, with private pool and green terraces. The entire residence offers recreational spaces, water sports centers, SPA & Fitness Club, 7 five-star hotels, Green Coast Gallery Shopping Center from TEG, services and facilities with shops, international brand bars-restaurants, 24-hour security and administration, privacy, greenery, elite maintenance, community living, secure investment, etc. Attached 2-story villa for sale, with a construction area of 165.77 m2 + 67.20 m2 veranda + 31.82 m2 pool + 398.54 m2 land, with beautiful sea views. The ground floor offers a master bedroom + wardrobe + bathroom, another bedroom, day toilet and a space that can be used as storage, laundry, etc. The first floor is organized with living room + kitchen + dining and toilet. Open parking for 2 cars. Expected to be completed within 2028. Financing is offered without collateral up to 60% of the value.
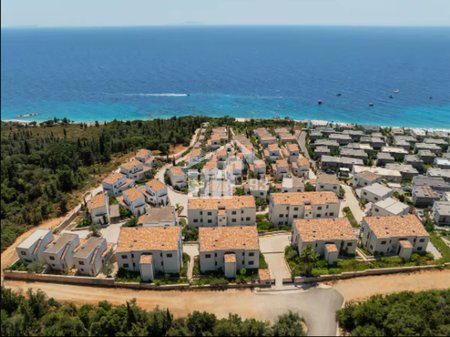
WHITE ROCKS RESIDENCE, DHERMI
- 2
- 2
- 106 m2
- 04 September 2025
Apartment For Sale » Dhermi
Villa for sale with a wonderful view, only 250 meters from the crystal-clear waters of the Ionian Sea, in an oasis of tranquility and privacy offered by the White Rocks residence in the Drimadhes area of Dhërmi. The residence is a beautiful combination of modern architecture dominated by the whiteness of the white rocks, lush nature, and a very beautiful view. Positioned among olive trees and tall forests, it is one of the preferred residences in southern Albania. With access to the area's private beaches and very close to the Pepperoni beach bar and the Morsi and Moyo restaurants. White Rocks, a residential and tourist residence, offers 24-hour security, standard maintenance of common areas, an elite community, various services, greenery, tranquility, and a dedicated coastline. It is the ideal place to live healthily in privacy and close to the freshness of the sea. The villa offers high-quality construction and very good interior finishes, etc. It is designed by a dedicated architect and furnished with furniture and appliances from the highest quality brands. Individual villa for sale, 2 floors with a construction area of 106 m2 + 140 m2 basement, oriented east-south-west. The villa offers a sea view on the 2nd floor and a view of Mount Llogara. The ground floor consists of a living room + kitchen + dining area, a bathroom with a window, and a veranda. The first floor consists of 2 bedrooms and 1 shared bathroom with a window. The villa also has 2 parking spaces. Sold furnished. With property certificate. For more information contact: +355 69 605 4036

"KODRA E DIELLIT 2" RESIDENCE
- 3
- 1
- 181 m2
- 04 September 2025
Apartment For Sale » Kodra e Diellit
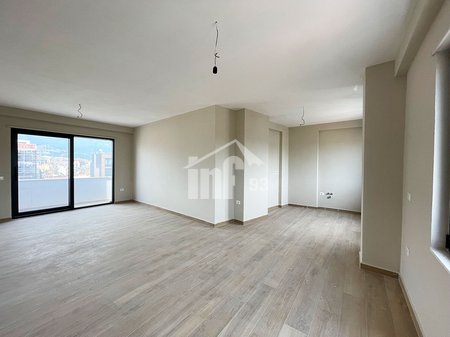
Luxury duplex apartment for sale in the residence “Kodra e Diellit 2”, located near the Botanical Garden of Tirana and adjacent to the “British School of Tirana” which includes international education from ages 1-18. “Kodra e Diellit” 2 is located in one of the most preferred areas of Tirana amidst greenery, clean air, the tranquility offered by the area, and close to the Great Ring of Tirana which makes it very easy to exit Tirana. The residence offers 24-hour security, 24-hour maintenance and administration, a shared swimming pool, community living, bar, restaurant, modern infrastructure, spa & beauty center, gym, supermarket, green spaces, and many other services that you can find living in this complex. The duplex is functionally organized and designed. It offers very high-quality works such as thermal insulation with the kapot system, windows and shutters invested by the owner and not the construction company, heating-cooling system with Daikin Multi-Split Chiller with water, wood fireplace, tiles and sanitary ware used in toilets of high quality, ceiling lighting and full LED lights, hydromassage bathtub, household appliances of the highest quality brands, furniture with the best equipment, etc. The duplex is floored with wooden parquet. Duplex apartment for sale 3+1 with a net area of 133.8 m2 + 19 m2 veranda + 28.77 m2 shared with west-north orientation. The ground floor is organized with veranda, living room + kitchen + dining area and toilet. Through the internal stairs, we go up to the first floor where there is the master bedroom + wardrobe + toilet, 2 other bedrooms and a day toilet. It is sold invested with all quality furniture. Parking options are offered for rent or purchase. With property certificate. The property has guaranteed rent of 1,600 Euro/month/net
NEAR THE NEW BAZAAR
- 3
- 2
- 139 m2
- 04 September 2025
Apartment For Sale » Pazari I ri
AT "QEMAL STAFA" STREET A new 3+1 apartment is for sale in a very well-known and highly sought-after area of Tirana, very close to the New Bazaar, and only 5 minutes on foot from "Skanderbeg" Square. The apartment's location has very easy access to "Hoxha Tahsin" street and "Barrikadave" street, etc. Nearby are several educational, social, commercial institutions, children's playgrounds, etc. The area offers various services such as supermarkets, schools, kindergartens, nurseries, bars/cafes, restaurants, etc. The apartment is located in a new 10-story building with 2 elevators, with very high-quality finishes, ventilated facade, excellent refinements, aluminum windows, etc. It has regular volume, considerable spaces, and plenty of natural light. The 3+1 apartment for sale has a net area of 120.62 m2 (138.77 m2 gross) on the 10th and top floor with very good east-west orientation. It is organized with a living room + dining area, a separate kitchen with a window, 3 bedrooms, and 2 bathrooms with windows. With its ample space, it can be converted into a 4+1 structure. Apartment price 396,000 euros + 35,000 euros parking on the -1st floor = 431,000 total
Contact user
It's too late for a phone call. Please write us on WhatsApp or call us tomorrow from hour 09:00 - 17:00
Why are you reporting this listing?
Pick the reason that fits best. Add any details that can help us review it.
Your contact details
We may reach out if we need more information about your report.