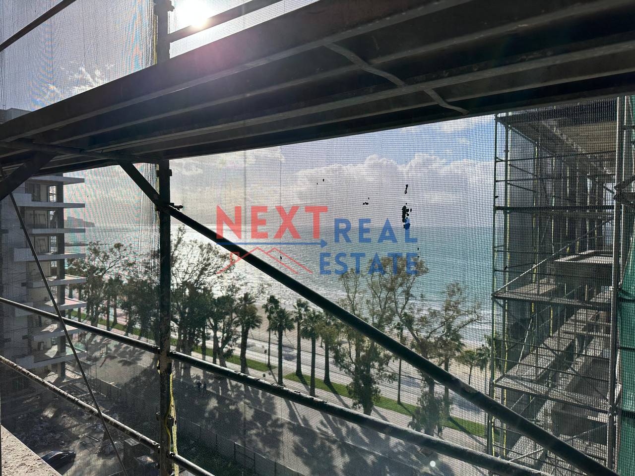
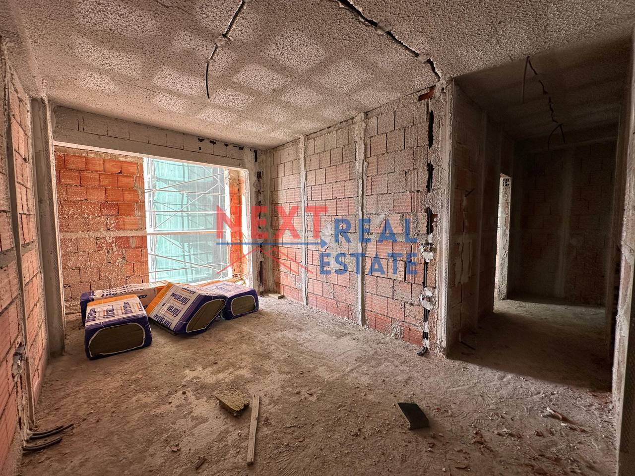
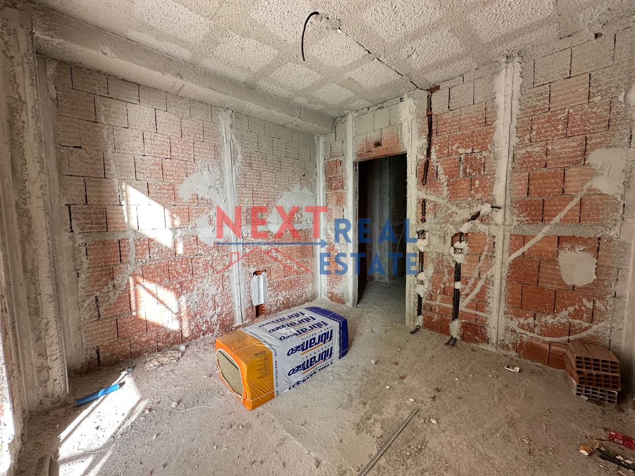
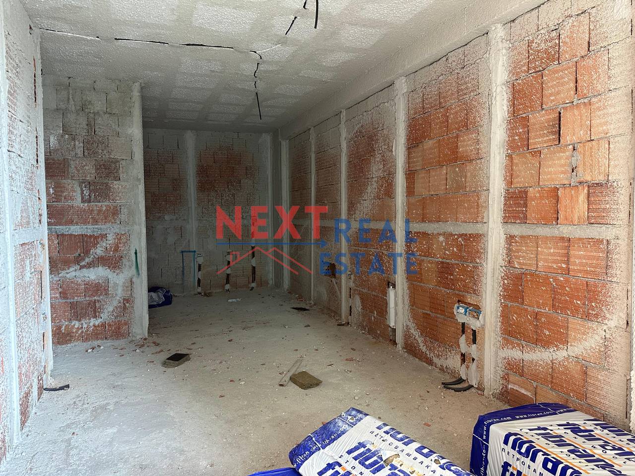
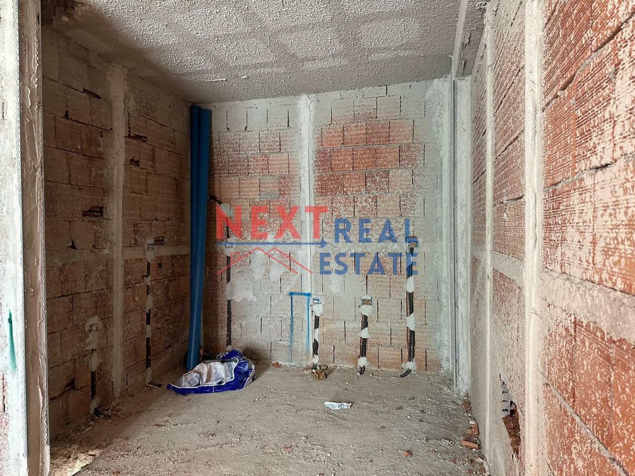
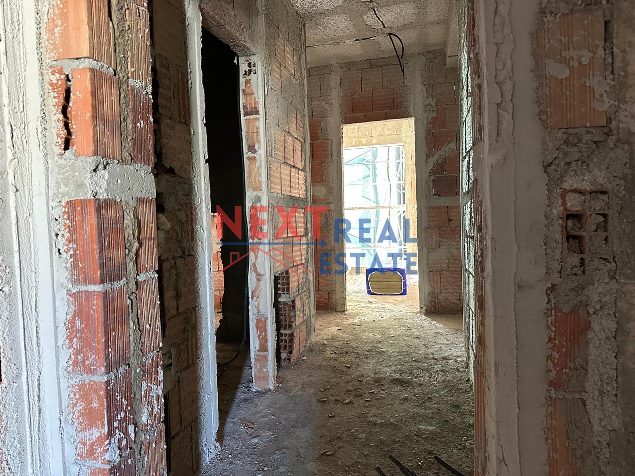
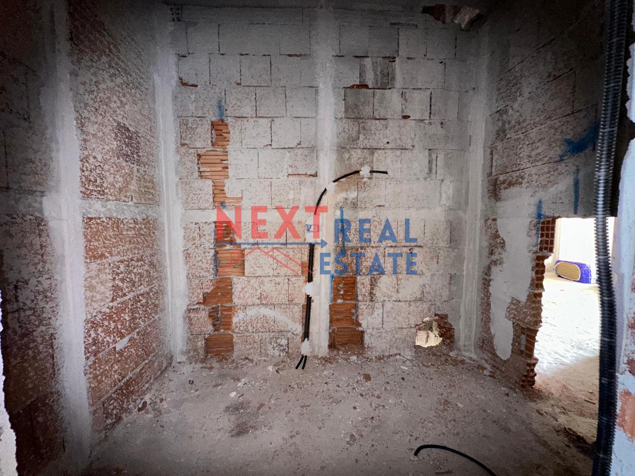
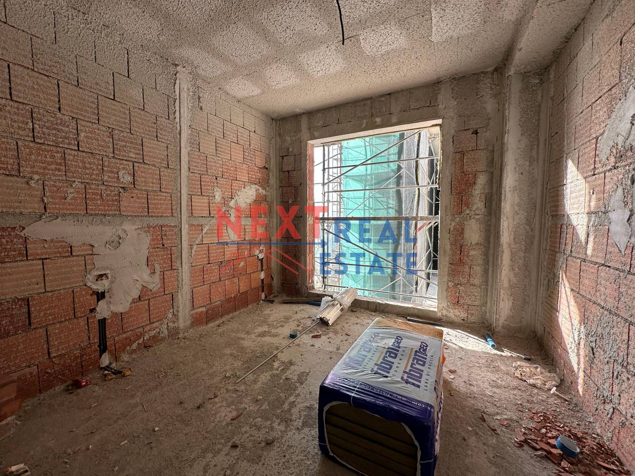
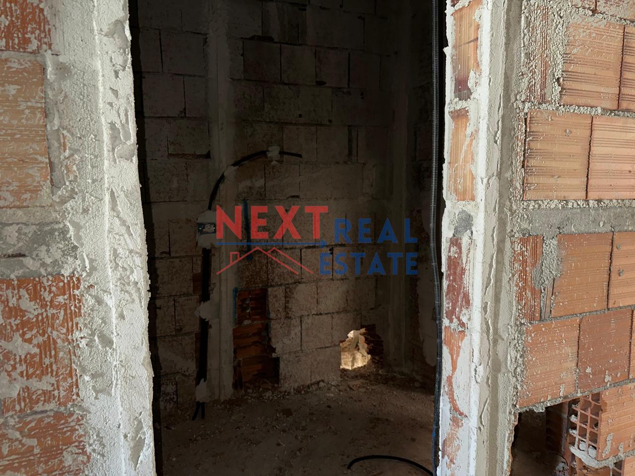
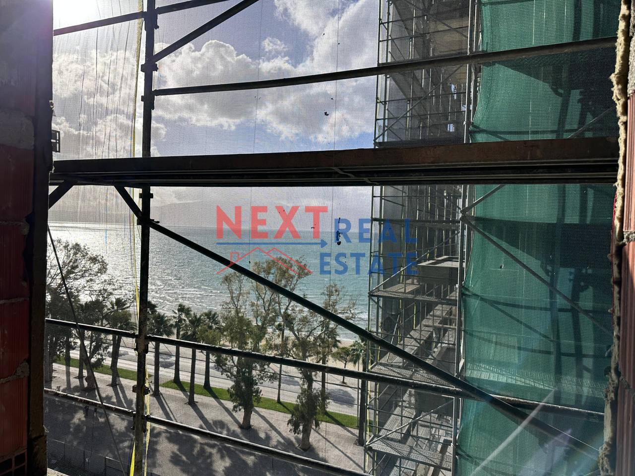
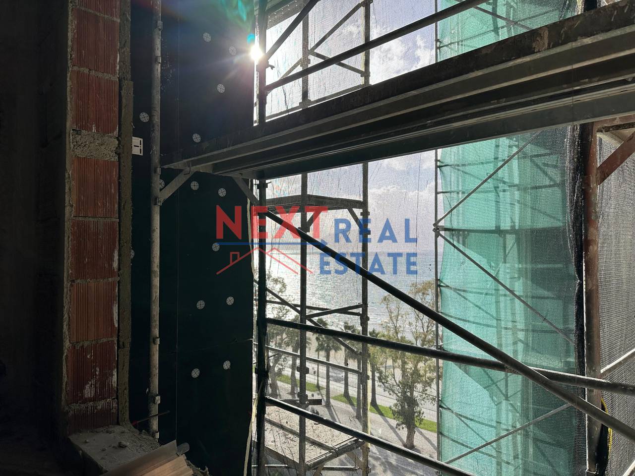
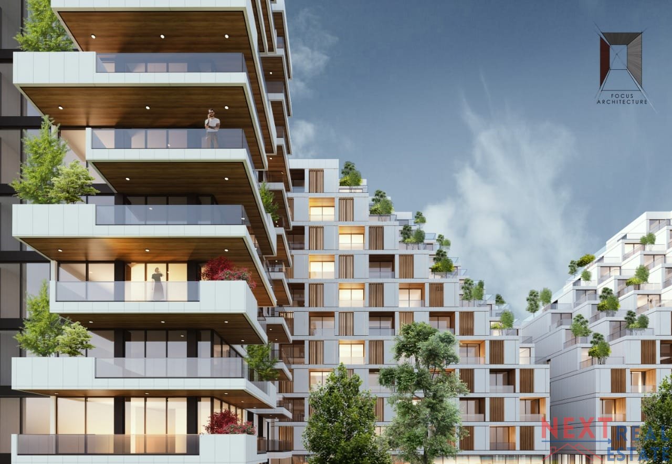
1+1 APARTMENT FOR SALE WITH SEA VIEW IN THE “POSEIDON” RESIDENCE, VLORA
Lungomare, Vlore
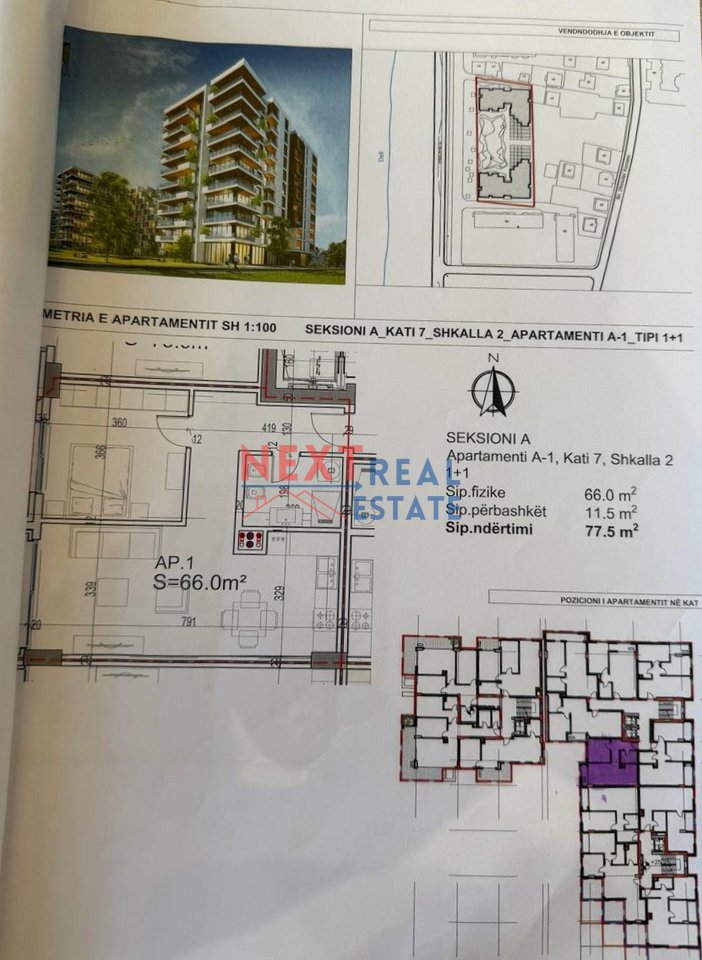
- 77 m2
- 1 Bed
- 1 Bath
- 1 Living rooms
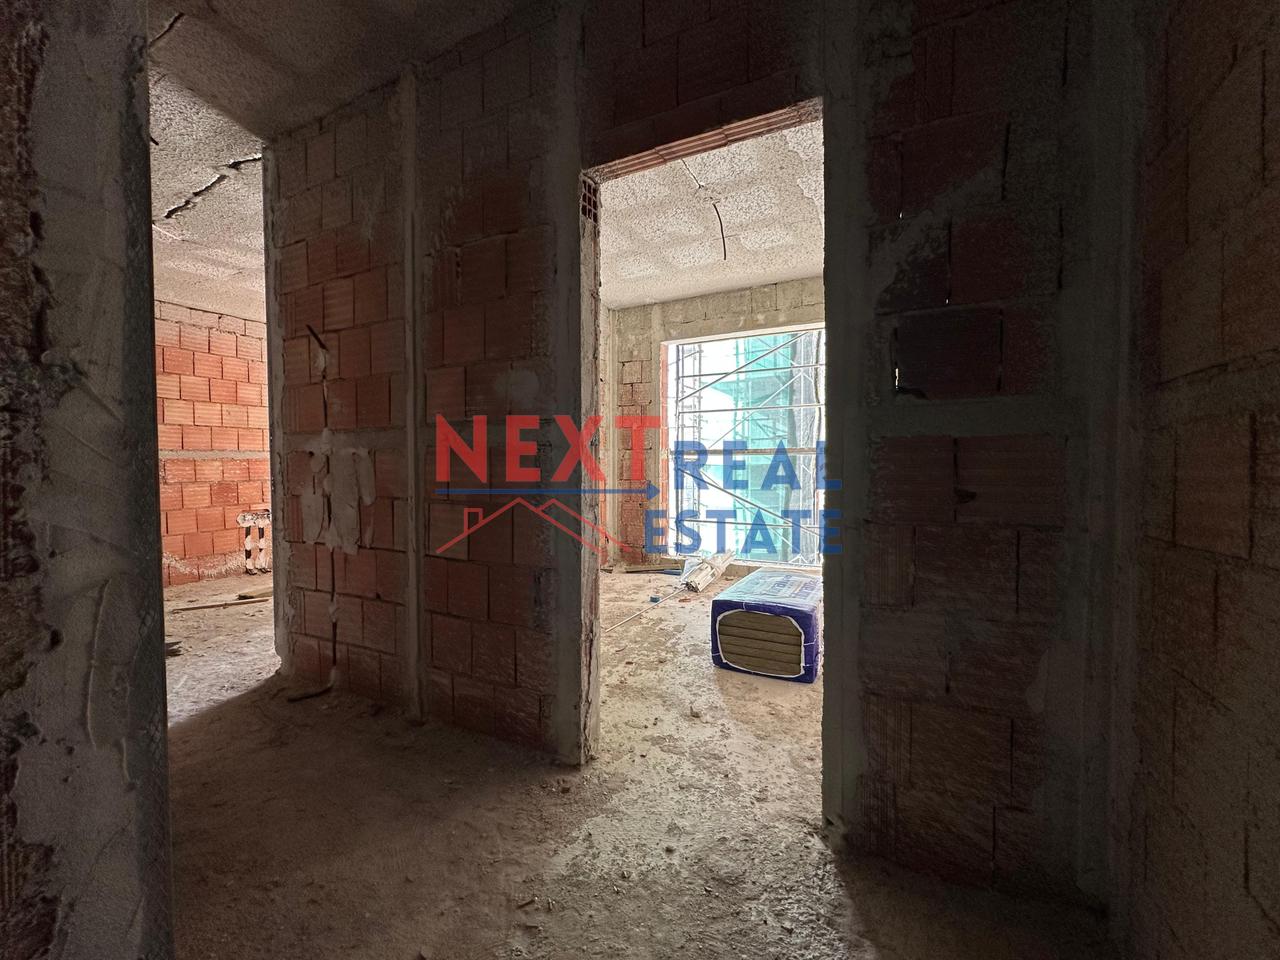
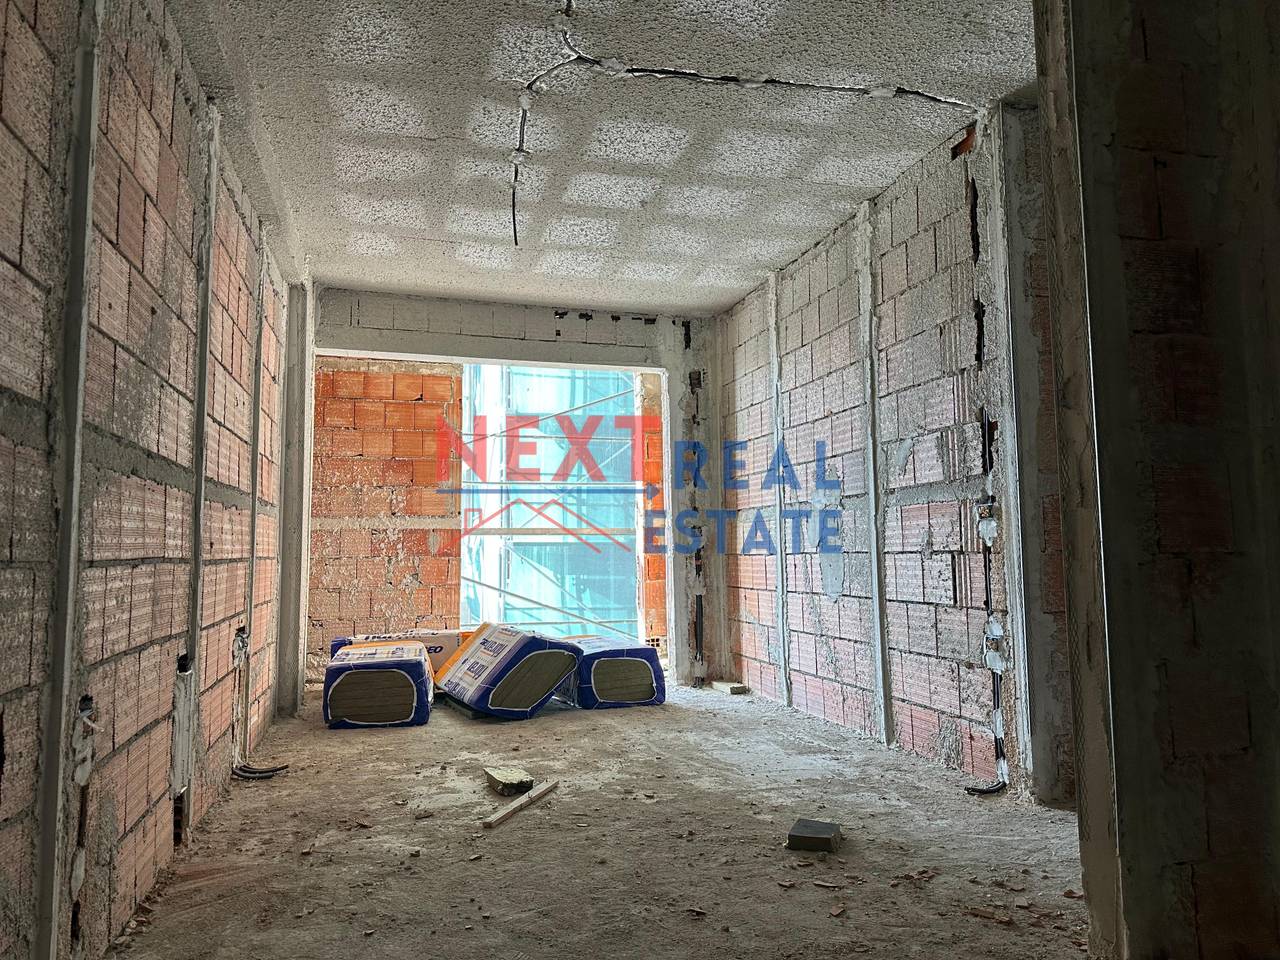
Under Construction
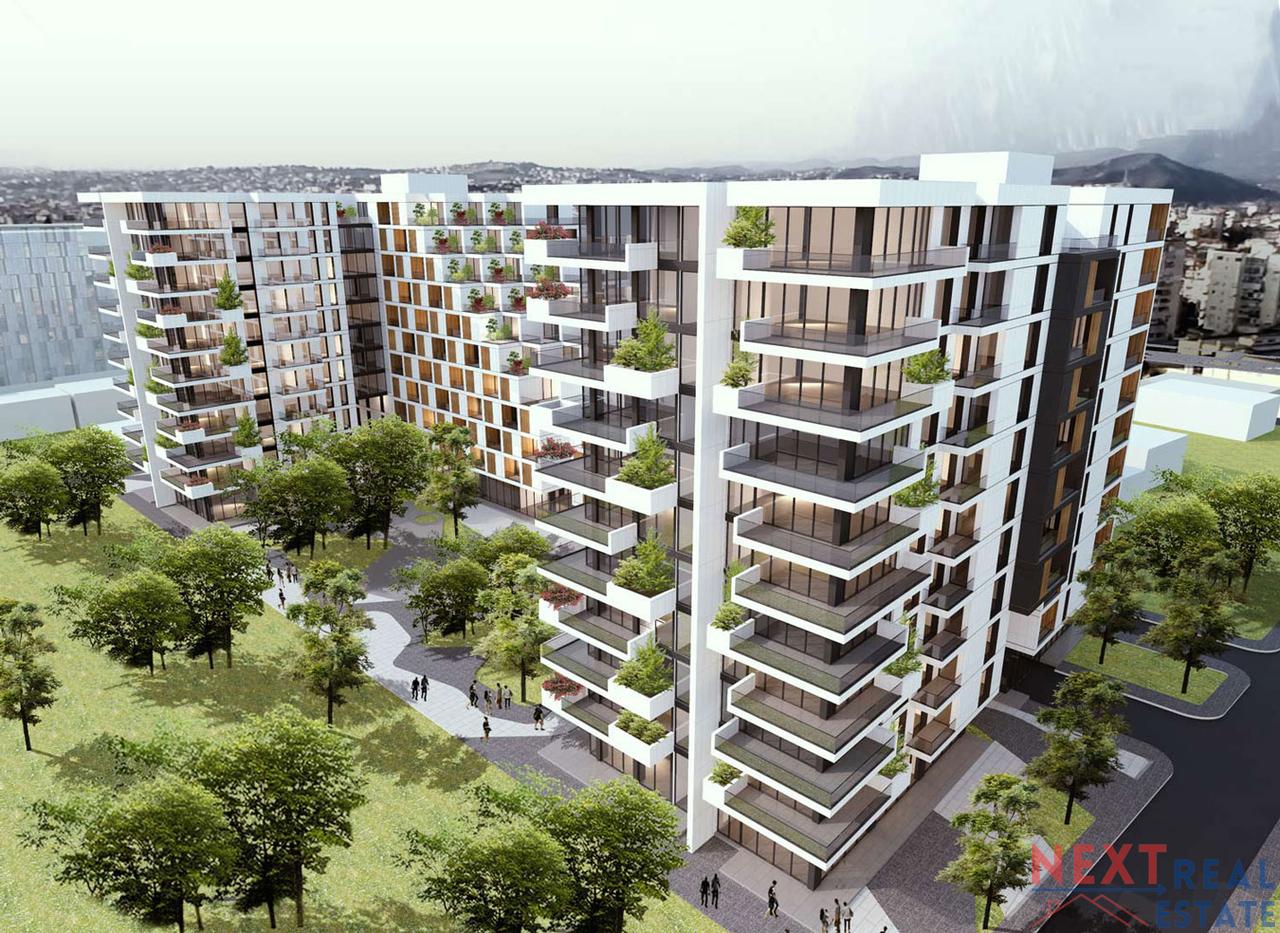
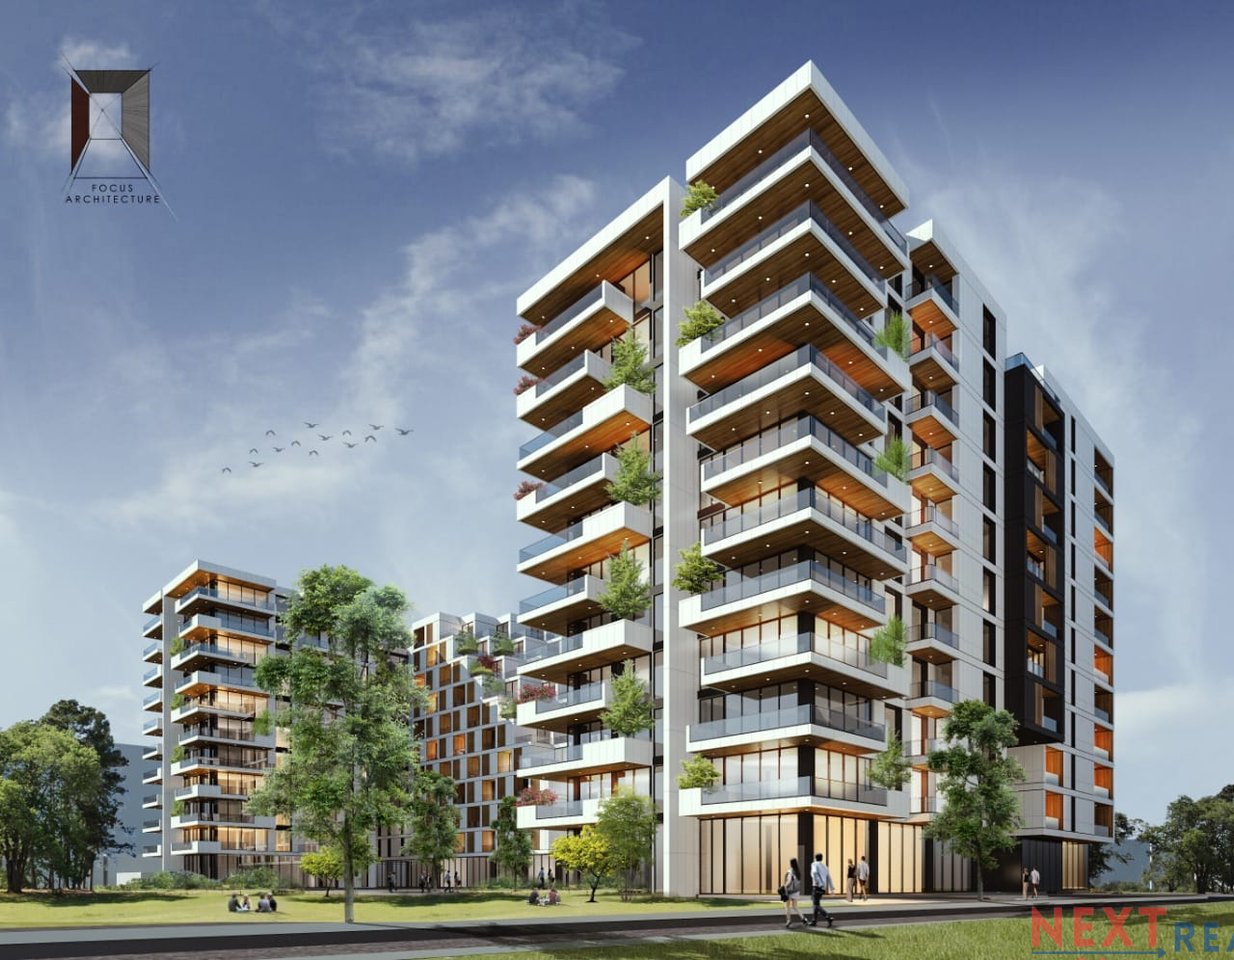
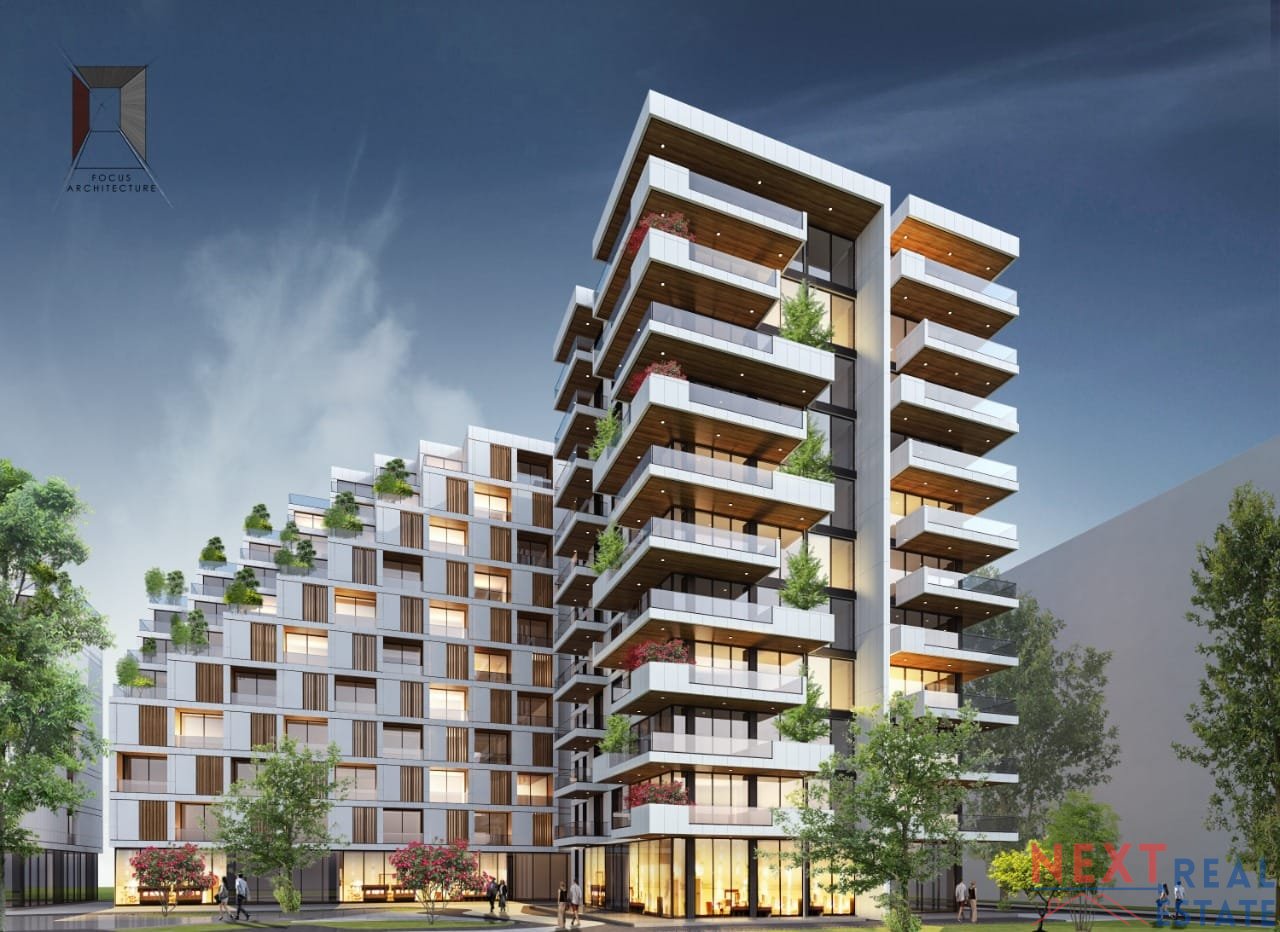
The property is located on Lungomare Boulevard, with a total area of 6,094.23m², including 3 existing buildings to the north, south, east, and west, creating an attractive setting in the city of Vlora.
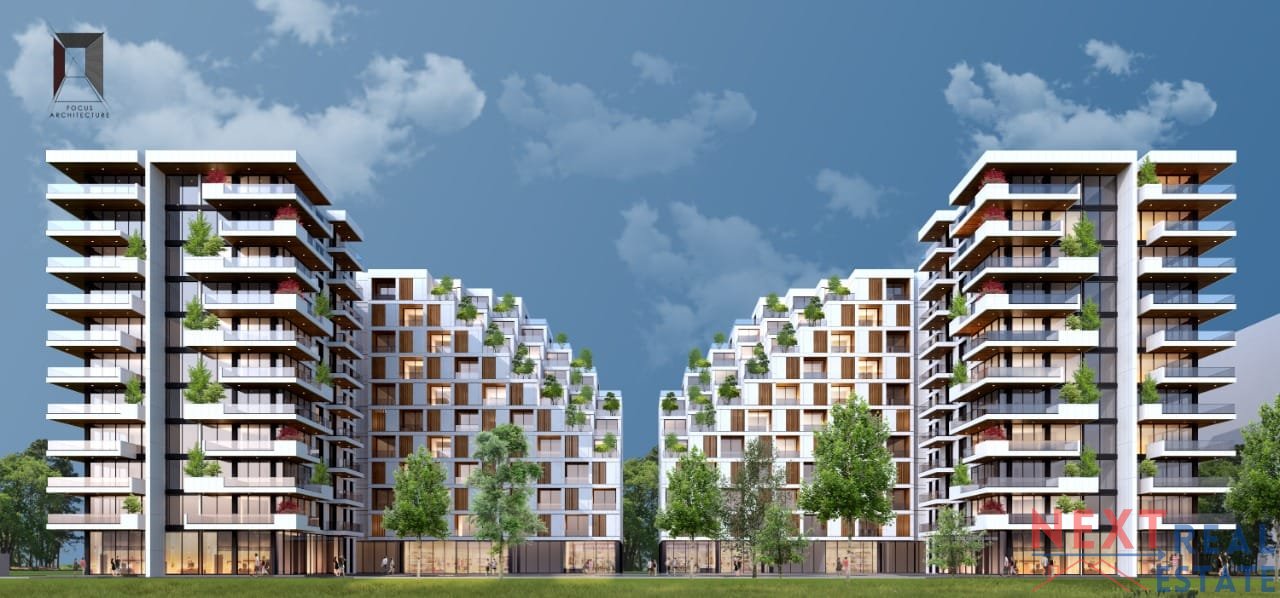
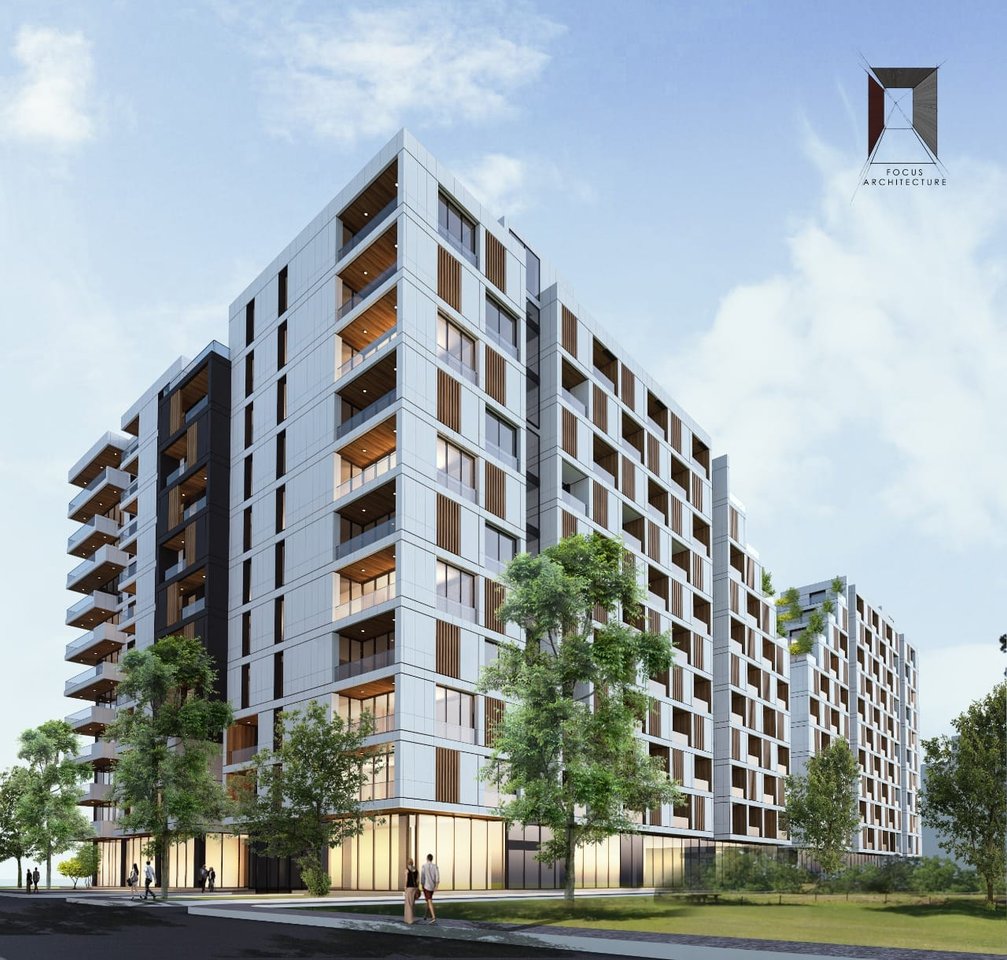
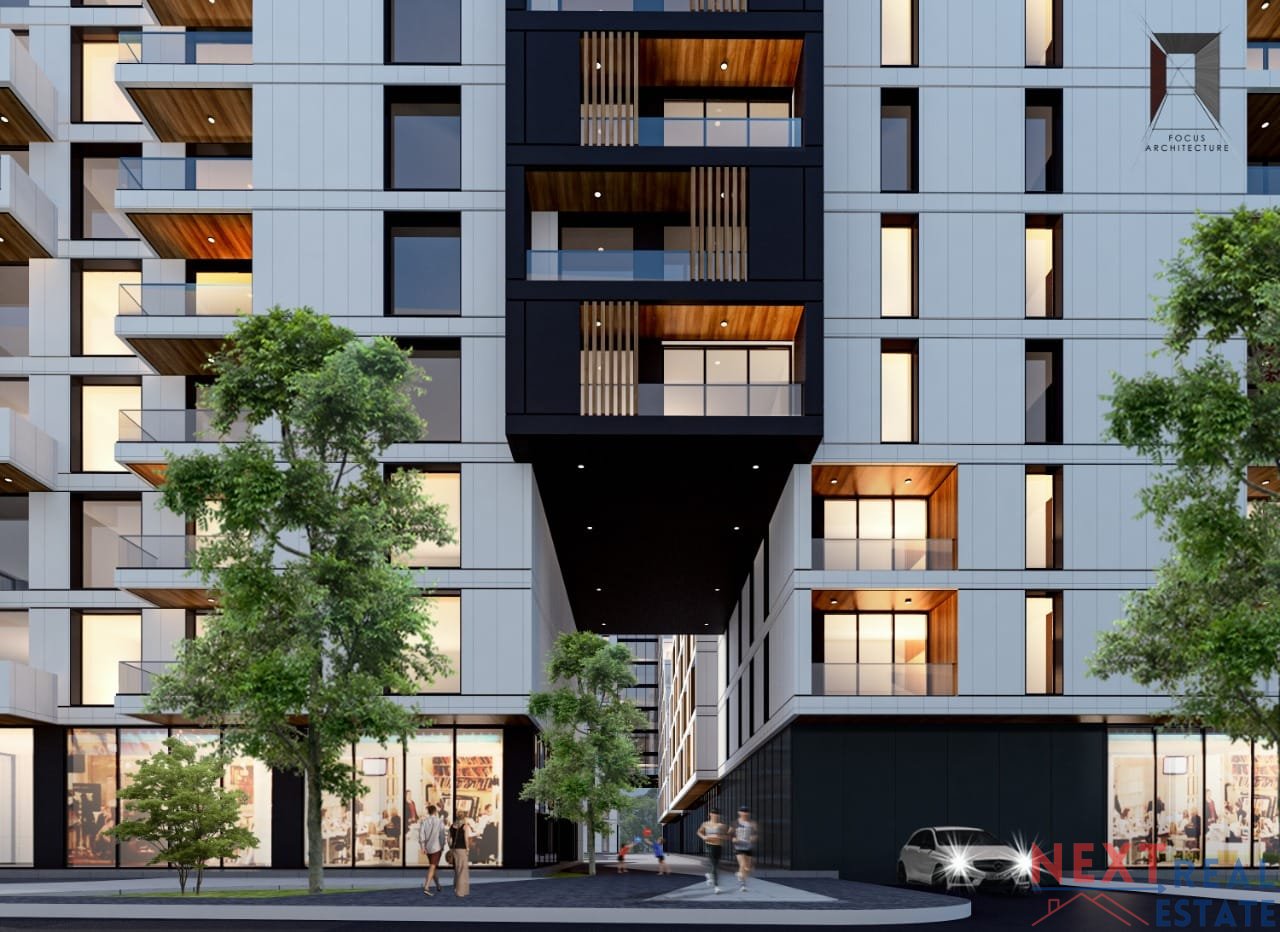
The geographical location is characterized by a Mediterranean climate, which influenced the choice of materials for the façade and windows. The façade uses transparent materials and Low-E solar-control glass to control the summer sun. Balconies and the use of wood add aesthetic and functional value.
The stairs are designed for vertical movement in emergencies, and 8 elevators are planned to facilitate movement from the second basement floor to the top floor.
The walls are carefully designed to ensure insulation and a stable structure between the commercial units, apartments, and other areas of the building.
The balconies have transparent glass parapets, and the use of wooden sunshades gives the interior spaces room and shade on hot summer days.
The architectural project by "Focus Architecture" brings a new and contemporary building, making it the centerpiece of the urban ensemble in the area, with high development standards.
Other details:
✅ Price: CONTACT US!!
✅ Total area: 77.5m2
✅ Physical area: 66m2
✅ Shared area: 11.5m2
✅ 7th floor
✅ Section A
Is something wrong?
Fake price, fraud or fake photos — let us know.
Additional Details
- Semi Furnished
- Has Elevator
- 2.7km from center
Map Location

Have Question? Get in touch!
Mortgage Calculator
Monthly Payment:
| Amortization Month | Payment | Principal Paid | Interest Paid | Total Interest | Balance |
|---|
Similar Properties



Why are you reporting this listing?
Pick the reason that fits best. Add any details that can help us review it.
Your contact details
We may reach out if we need more information about your report.
Thank you for your report!
It's too late for a phone call. Please write us on WhatsApp or call us tomorrow from hour 07:00 - 21:00