
INDIVIDUAL VILLA FOR SALE IN "MONTCLAIR" RESIDENCE | MJULL BATHORE, TIRANA
Mjull - Bathore, Tirane
- DSH-360959
- 391 m2
- 3 Beds
- 4 Baths
- Floor 3
- 3 Views
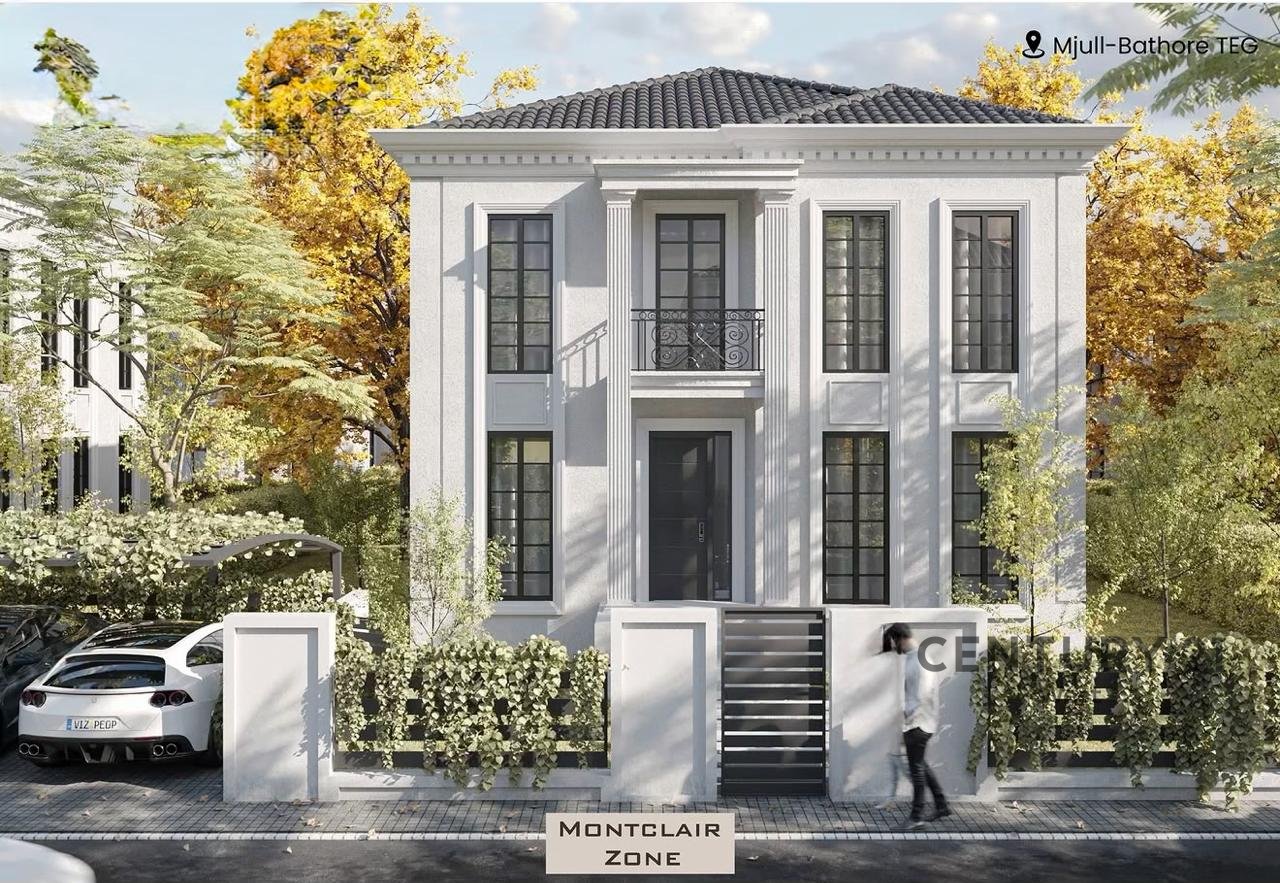
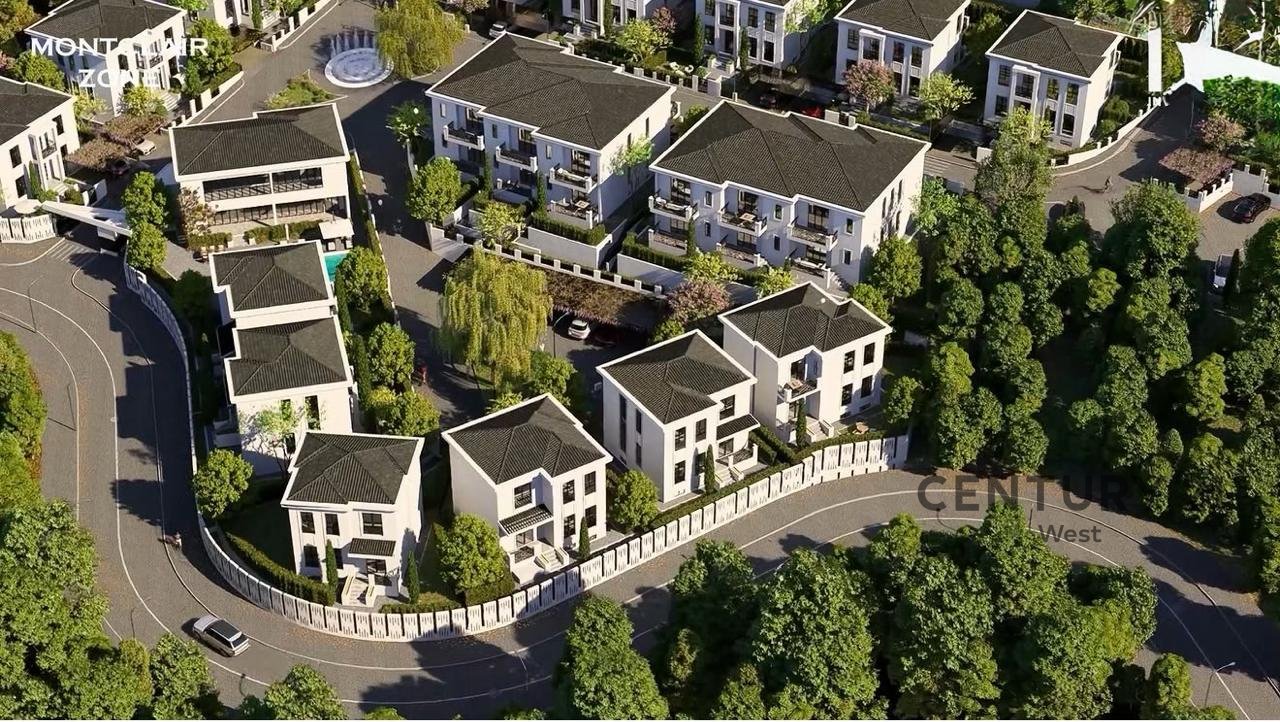
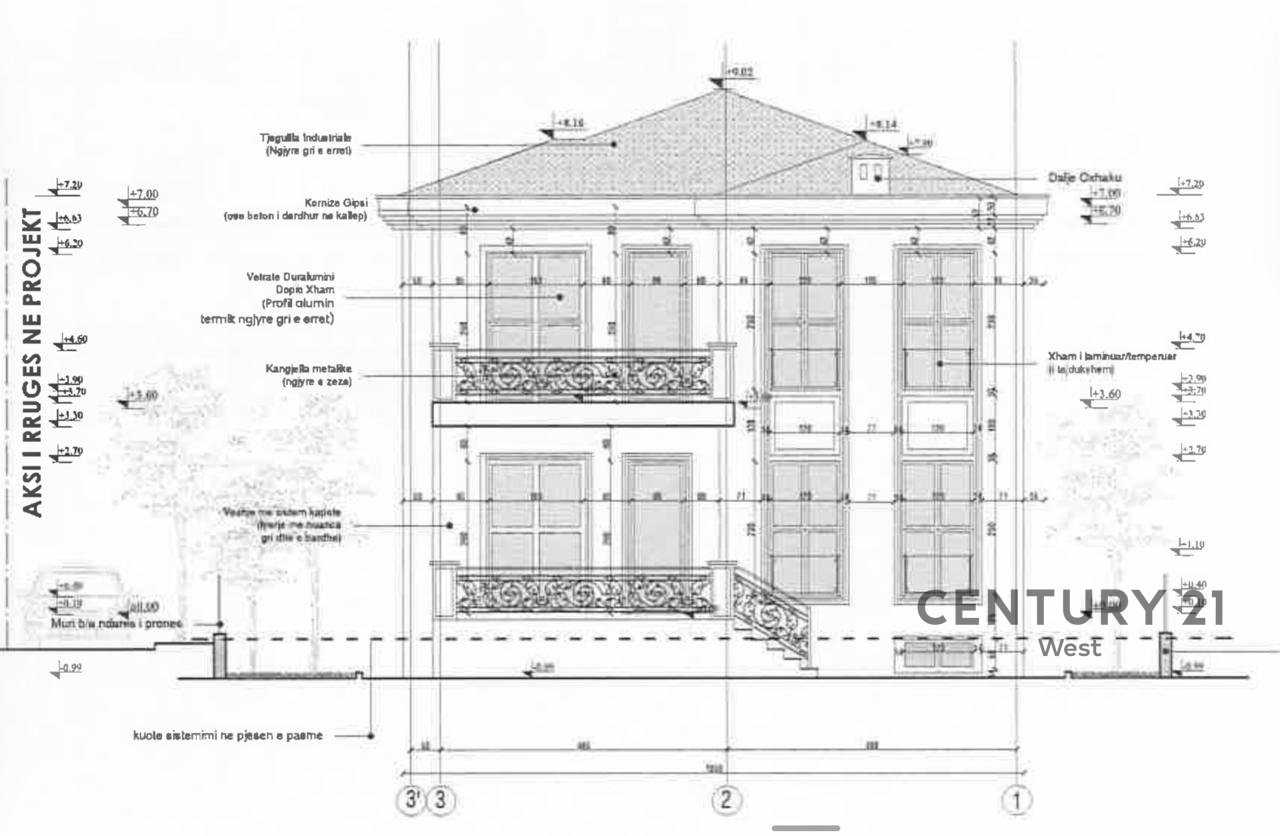
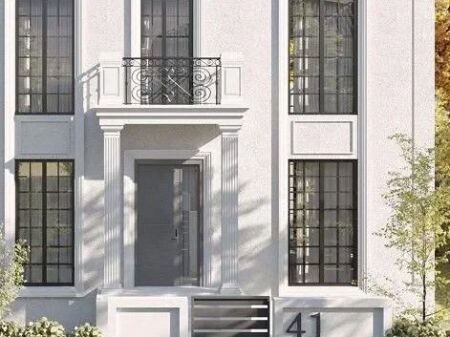
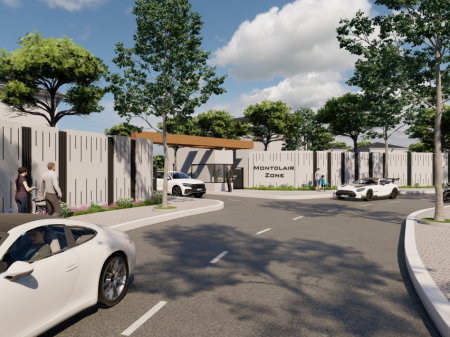
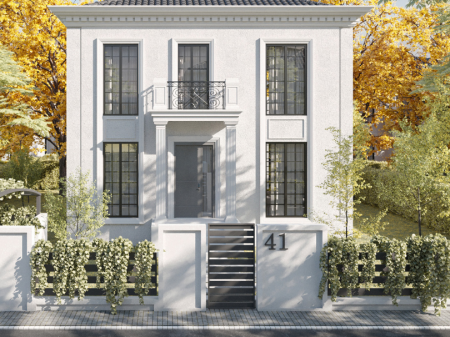
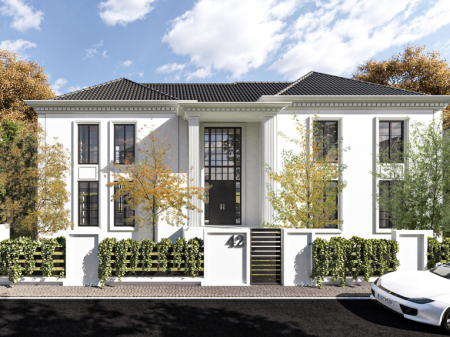
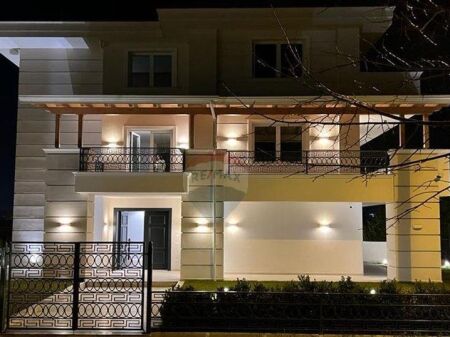
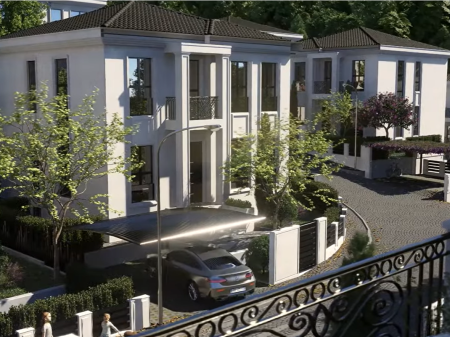
In Montclair Residence, in the Mjull Bathores area, near TEG, an individual villa is offered for sale that combines contemporary architecture with spacious areas and functional organization. Positioned in a quiet residential area, this property is a suitable choice for families who want to live away from the noise of the city, without giving up proximity to services and urban infrastructure.
The villa offers a total construction area of 343.8m², organized on three levels, with spaces dedicated to daily living, the private family area, and service environments. Additionally, the property has a plot of 391m² and two dedicated parking spaces.
VILLA ORGANIZATION:
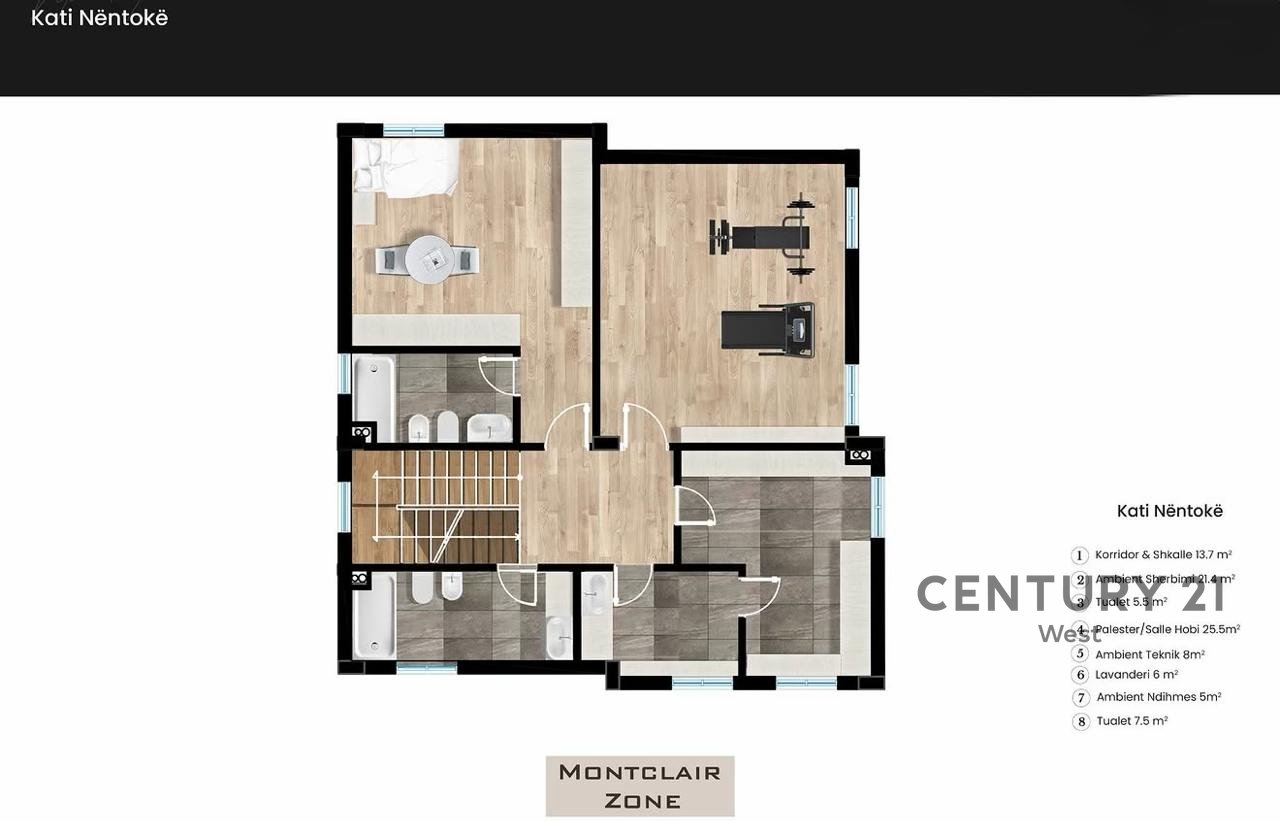
- Basement floor – 107 m²
A multifunctional space with potential to be organized into a private wellness area, with sauna, jacuzzi, personal gym, and relaxation zone. This level can also include a room dedicated to staff, sanitary facilities, and other functional spaces, adapted according to the family's needs.
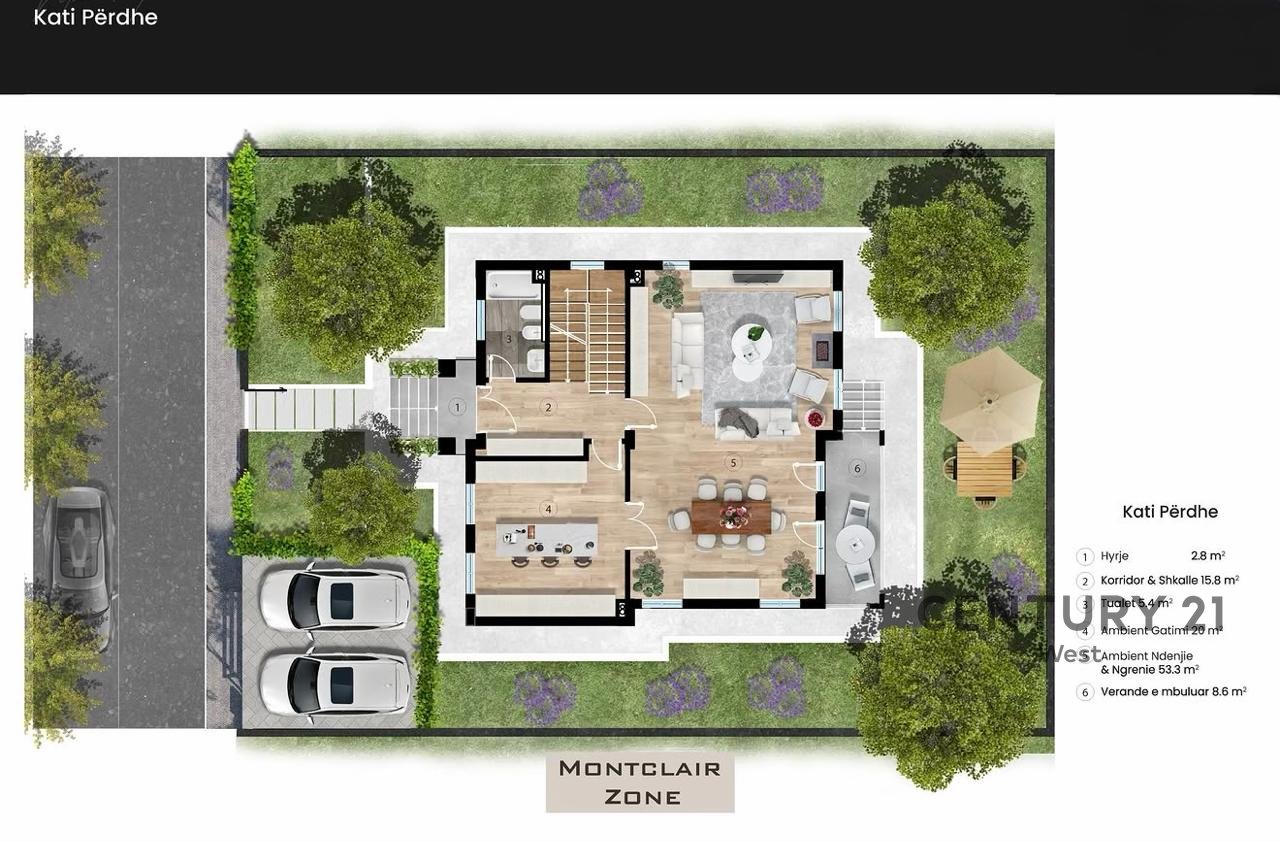
- Ground floor – 107 m²
The main floor of the villa is designed for daily living and hosting, with a spacious living area, kitchen space, and exit to the veranda, creating a functional connection between indoor spaces and the outdoor area.
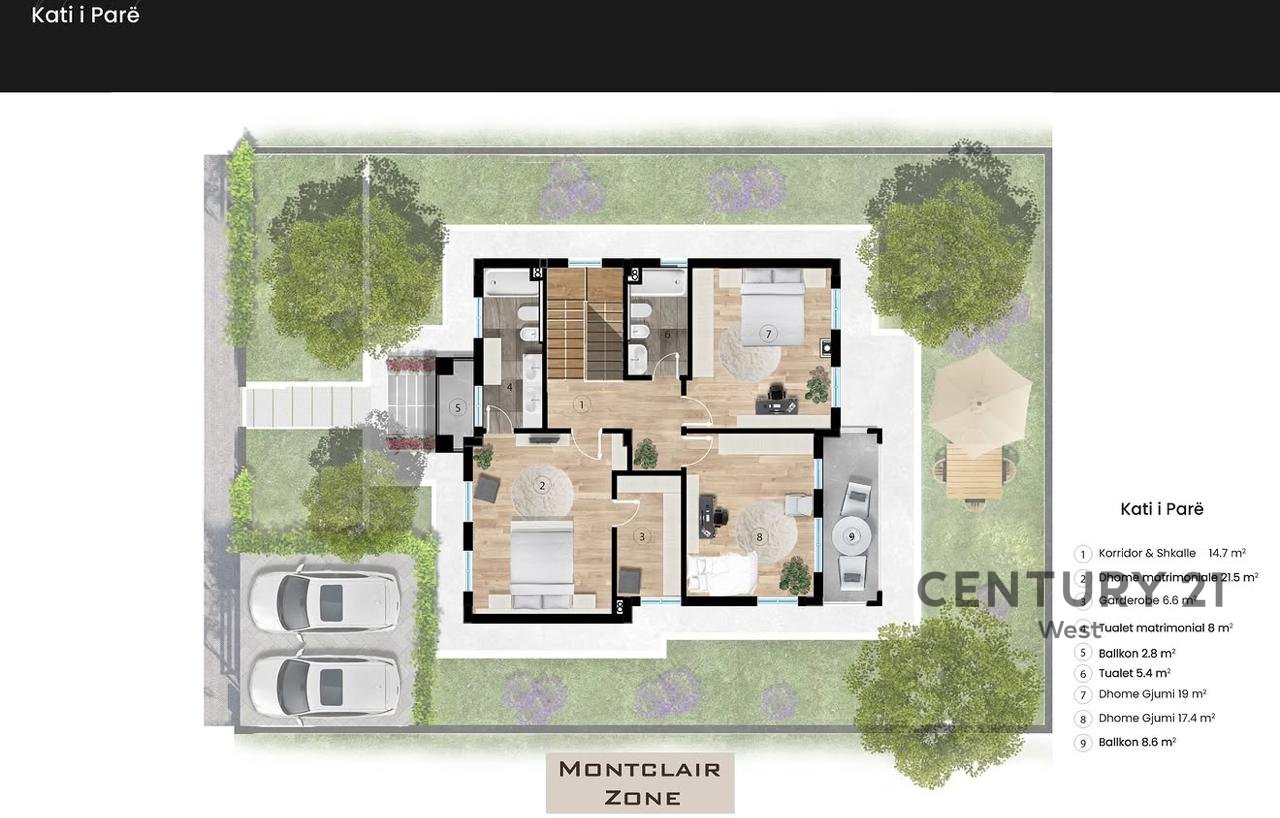
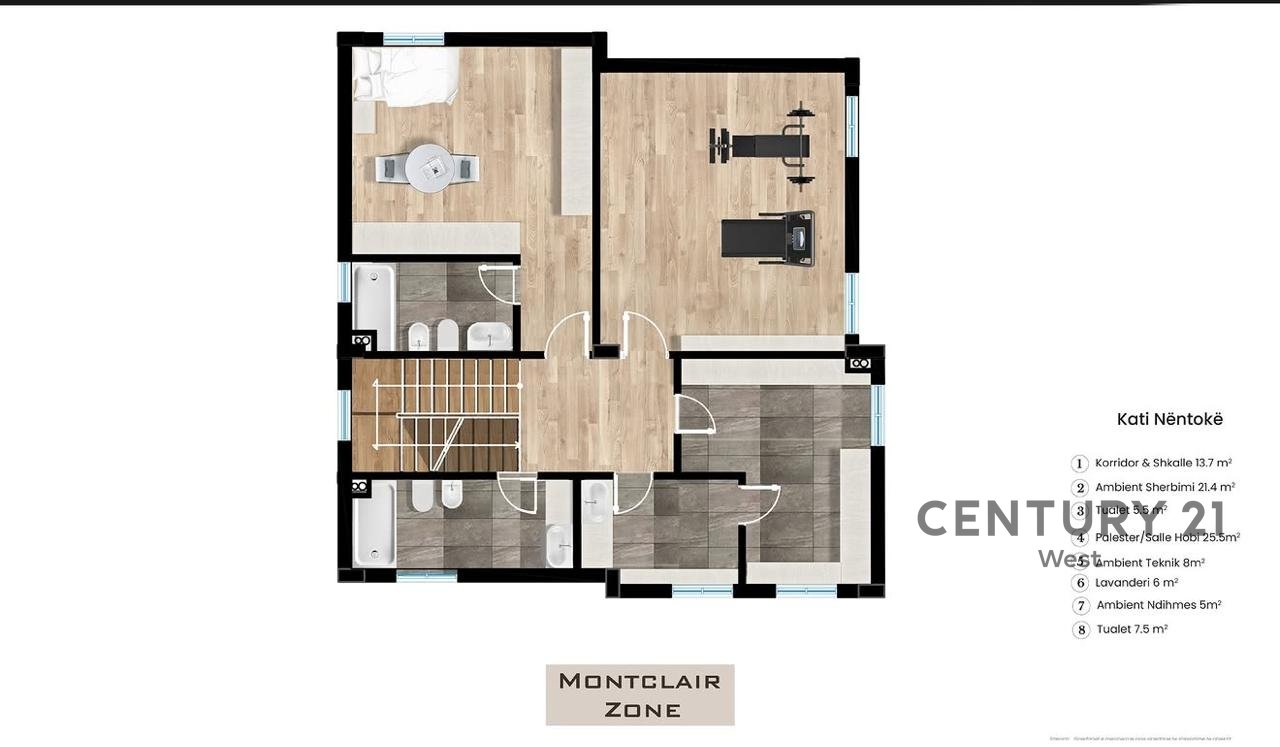
- First floor – 118.4 m²
The private living area, organized with three bedrooms and wardrobe space, designed to offer comfort and privacy for every family member.
- Veranda on the ground floor – 11.4 m²
The covered veranda offers an additional space for relaxation, morning coffee, or spending time with family, expanding the functionality of the living area.
- MAIN DATA:
Typology: Individual villa
Plot area: 391 m²
Total construction area: 343.8 m²
For more information about the property and to arrange a visit, we invite you to contact us.
Is something wrong?
Fake price, fraud or fake photos — let us know.
Additional Details
- Parking included
- Not furnished
- Year Built: 2026
- 3 Floors
- Is uninhabited
- 4.5km from center
Map Location

Have Question? Get in touch!
Mortgage Calculator
Monthly Payment:
| Amortization Month | Payment | Principal Paid | Interest Paid | Total Interest | Balance |
|---|
Why are you reporting this listing?
Pick the reason that fits best. Add any details that can help us review it.
Your contact details
We may reach out if we need more information about your report.
Thank you for your report!
It's too late for a phone call. Please write us on WhatsApp or call us tomorrow from hour 09:00 - 19:00