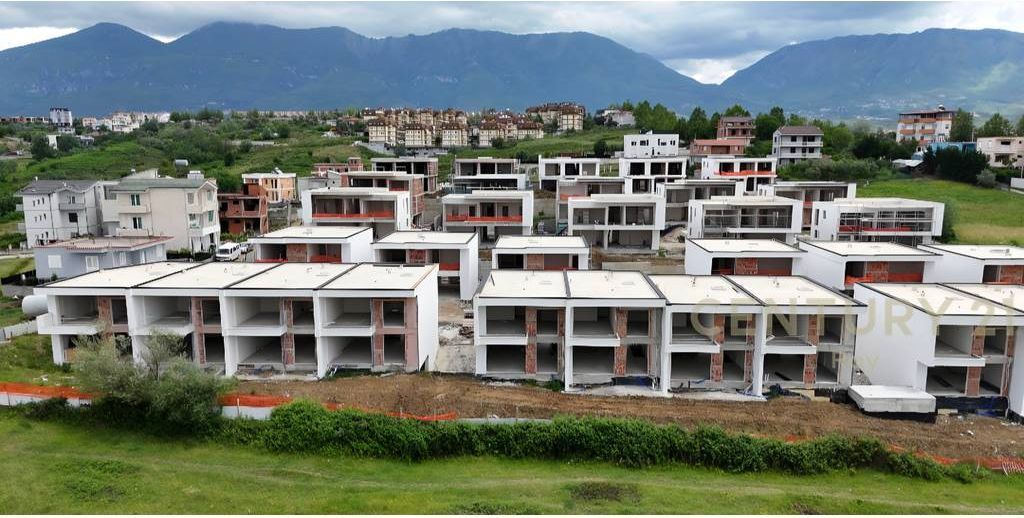
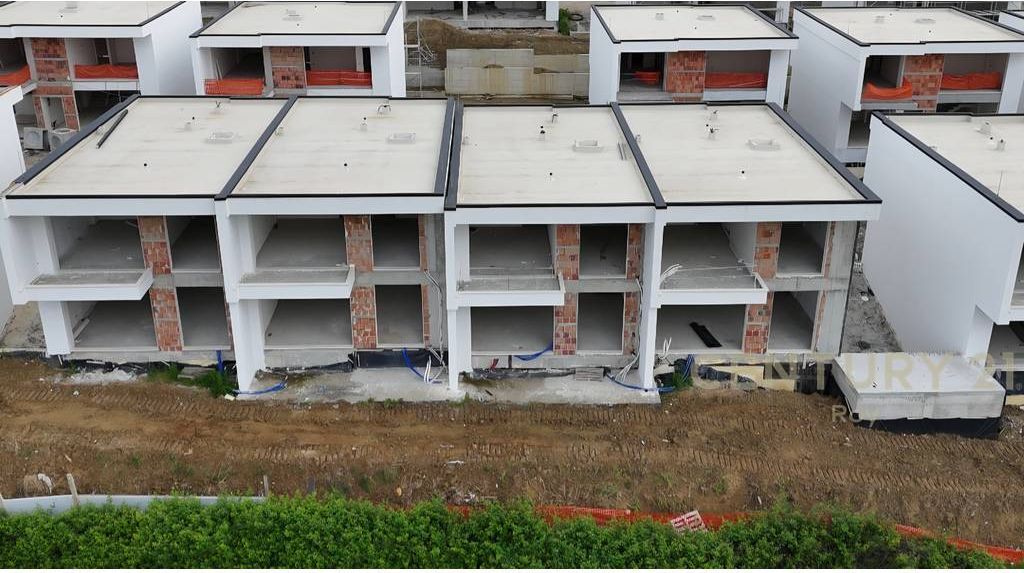
VILLA FOR SALE AT THE "SIAR" COMPLEX, FARKA LAKE, TIRANA !
Liqeni i Farkës, Tirane
- DSH-371671
- 280 m2
- 3 Beds
- 2 Baths
- 1 Living rooms
- 7 Views
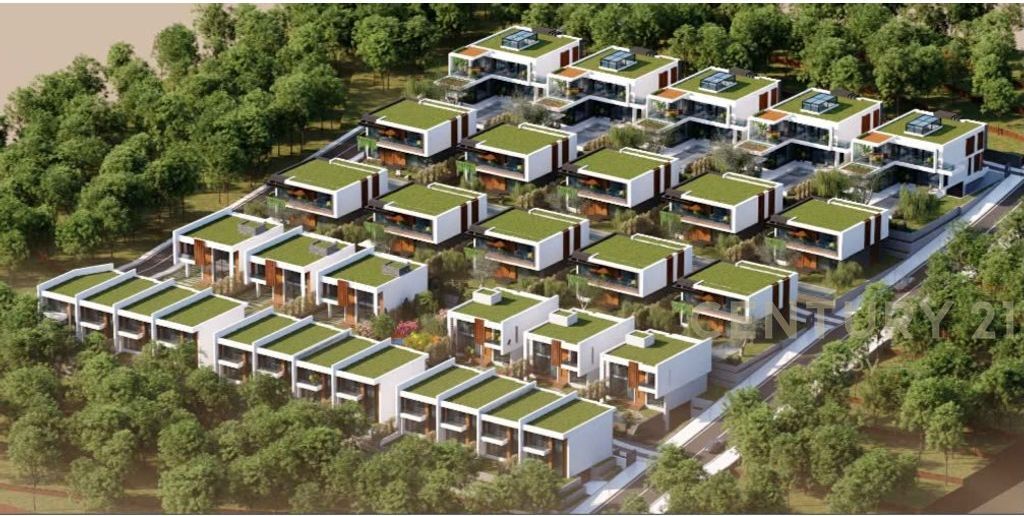
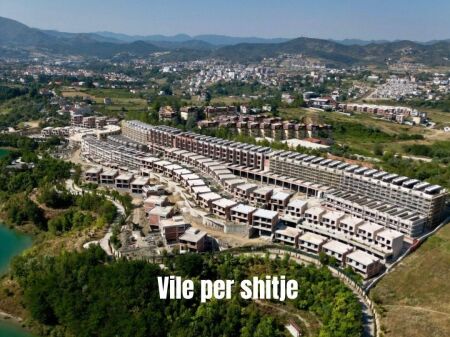
The residential complex "Siar" is located in the south-eastern area of the city of Tirana. This location in one of the city's most elite areas, near Lake Farka, offers ideal conditions for a healthy lifestyle, amid clean air and greenery.
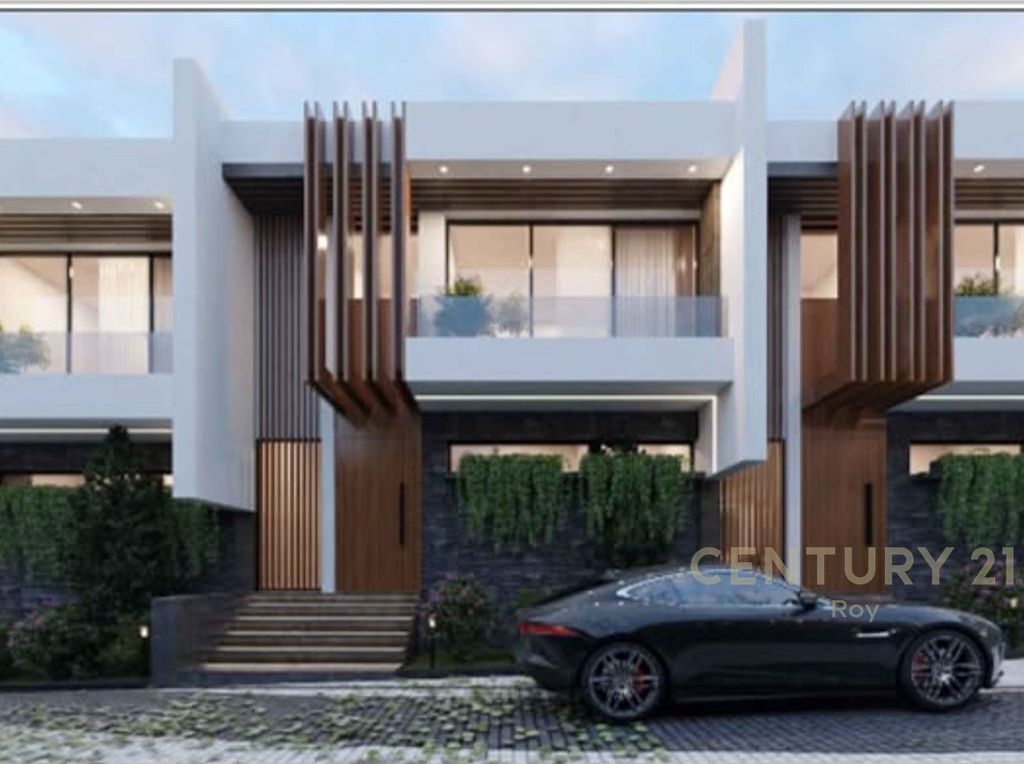
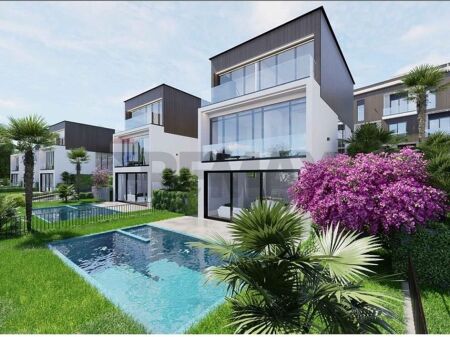
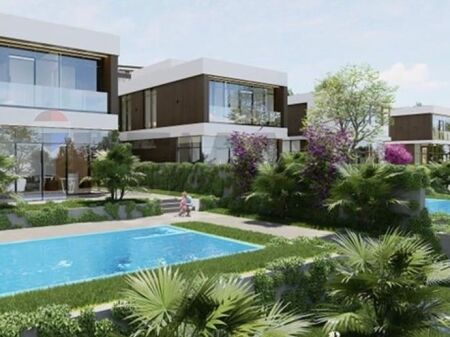
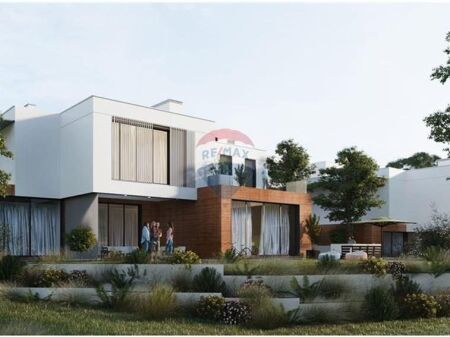
The complex consists of 33 two-storey villas and recreational spaces, dedicated to a higher standard of living. The villas are designed in such a way as to meet the requirements of a selected community of residents.
The advantages of the Residence are:
1. Architecture- Modern architectural and construction solutions that offer comfort, safety and longevity.
2. Privacy-Individual entrance for each Villa to offer privacy, peace and a healthy family environment.
3. Landscape - Relaxing views of the outdoor spaces, thanks to the layout of the terrain and proximity to Lake Farka
4. Community – The selected community of residents.
5. Nature – The area offers an oasis of evergreen greenery, clean air, wonderful views on the shores of Lake Farka
6. Facilities – Developing area. Close to schools, hospitals, services. A reference point for outdoor activities, sports, sailing
7. High construction quality
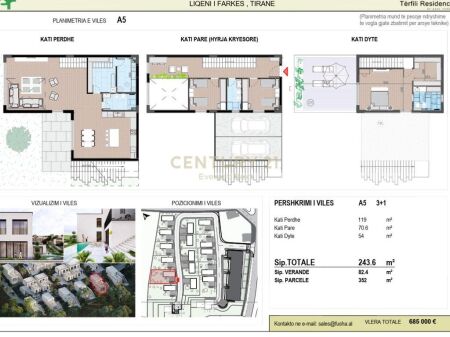
Attached villa TYPE E5
Basement Floor ( Parking + Storage ) – 93.82 m2 net
Ground Floor - 86.83 m2 net
First Floor - 89.77 m2 net
Veranda - 9.1 m2
Height from the ground 8 m
Villa layout:
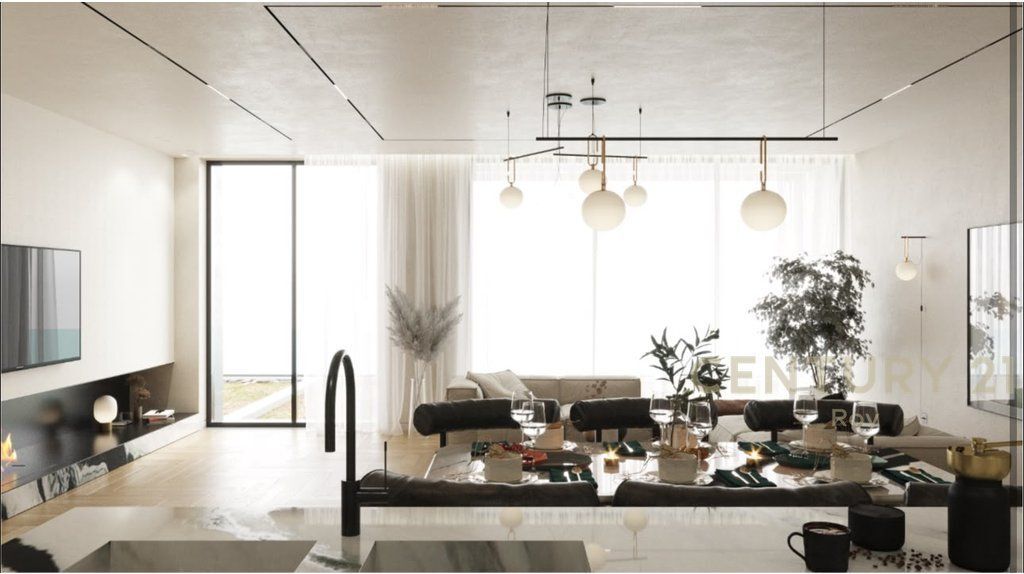
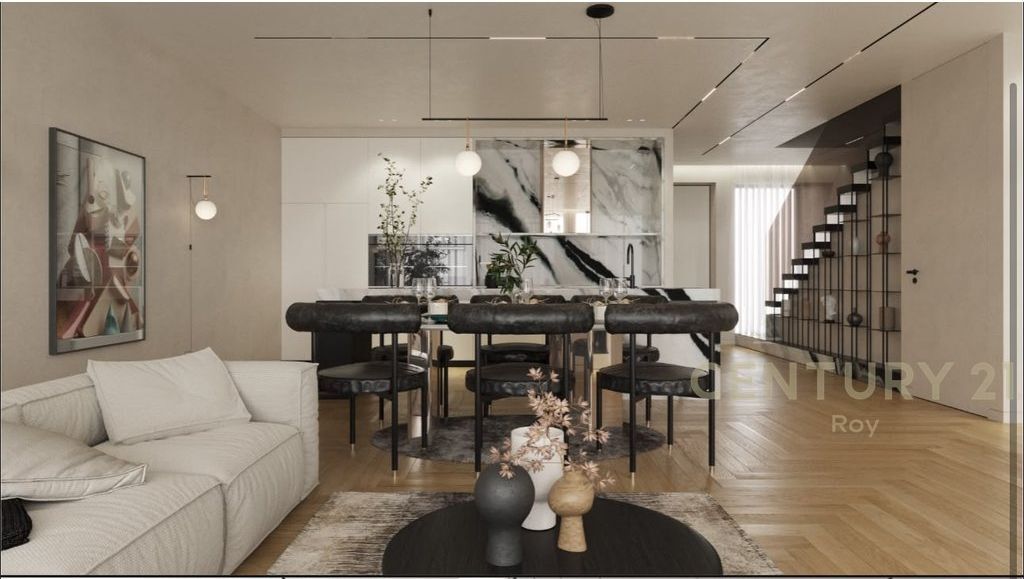
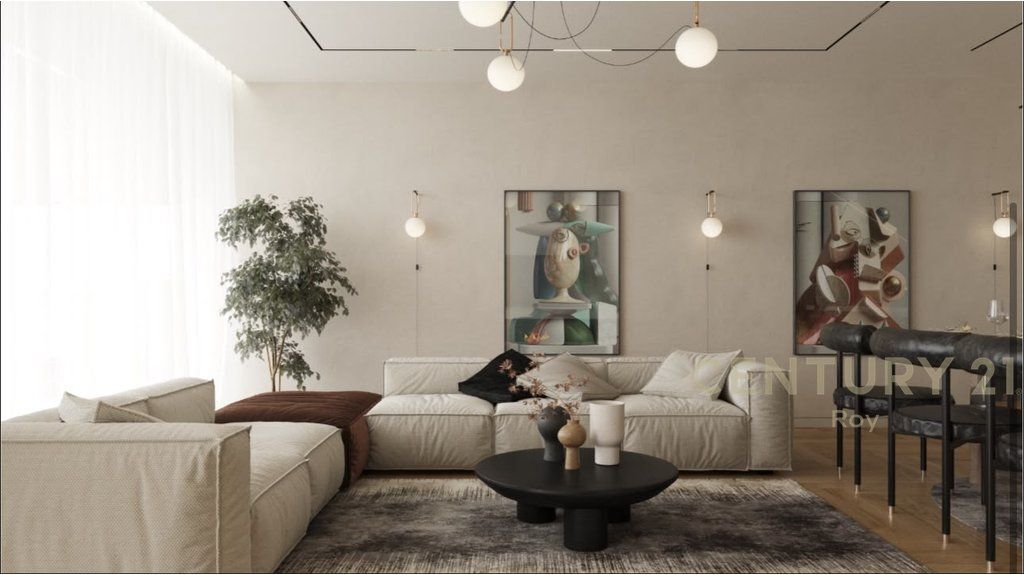
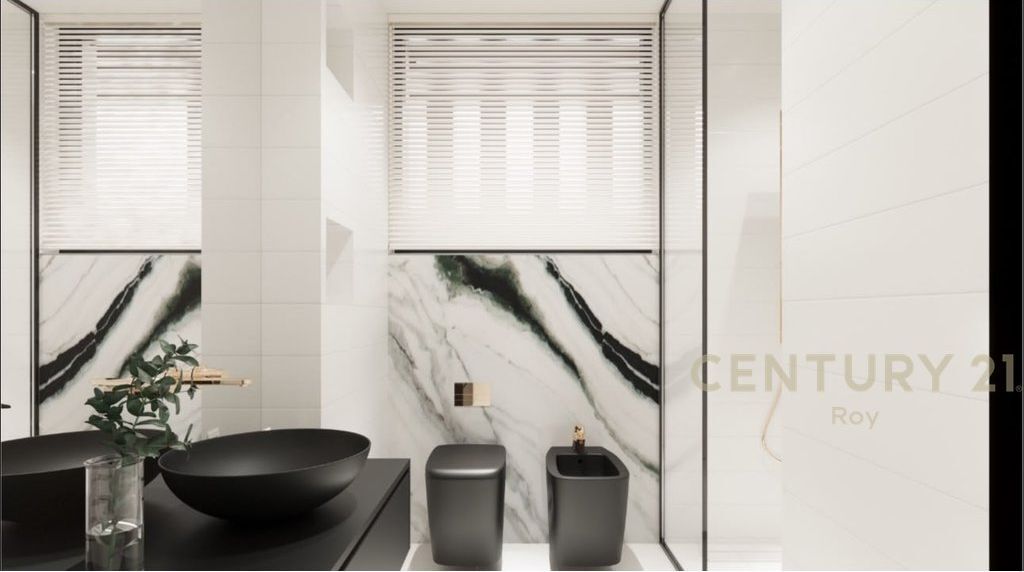
Ground Floor: living area with access to the yard, kitchen, distribution corridor, 1 toilet, 1 laundry room.
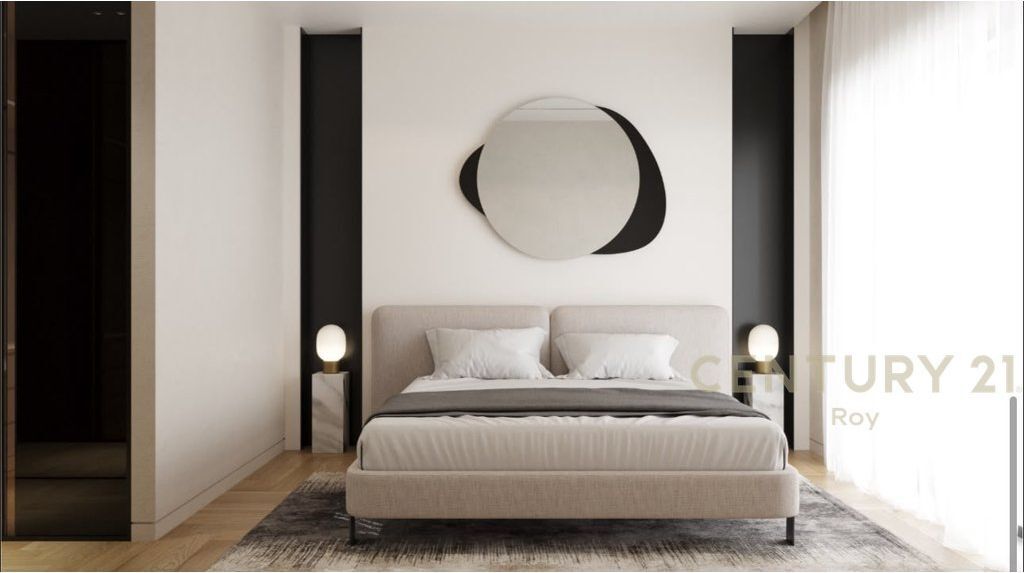
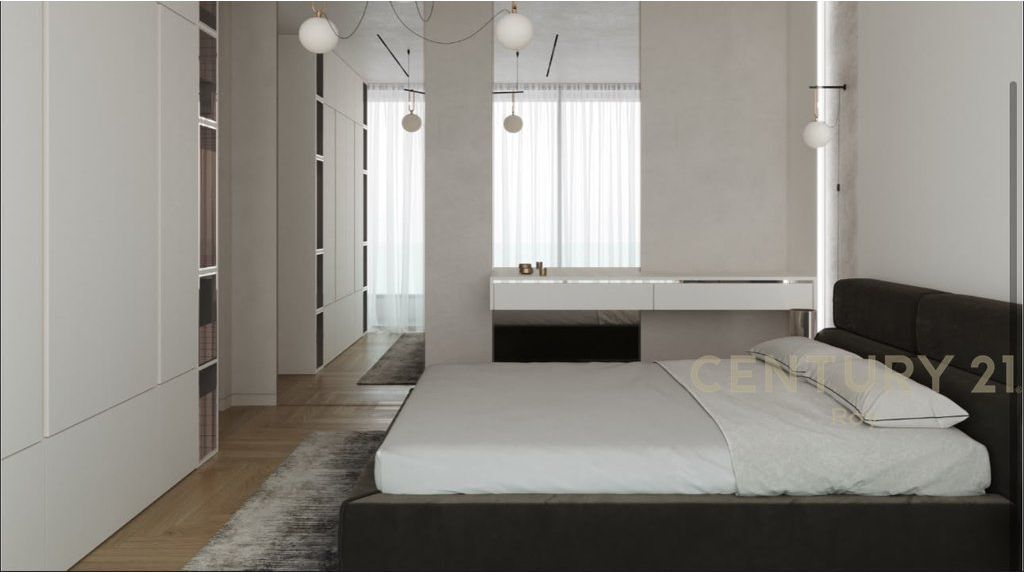
Floor 1: 3 bedrooms, distribution corridor, 2 toilets and 2 spacious balconies.
Floor -1: Parking for 2 vehicles and storage.
For more information or a visit to the property, contact me!
Is something wrong?
Fake price, fraud or fake photos — let us know.
Additional Details
- 3.8km from center
Map Location

Have Question? Get in touch!
Mortgage Calculator
Monthly Payment:
| Amortization Month | Payment | Principal Paid | Interest Paid | Total Interest | Balance |
|---|
Similar Properties
Why are you reporting this listing?
Pick the reason that fits best. Add any details that can help us review it.
Your contact details
We may reach out if we need more information about your report.
Thank you for your report!
It's too late for a phone call. Please write us on WhatsApp or call us tomorrow from hour 07:00 - 21:00