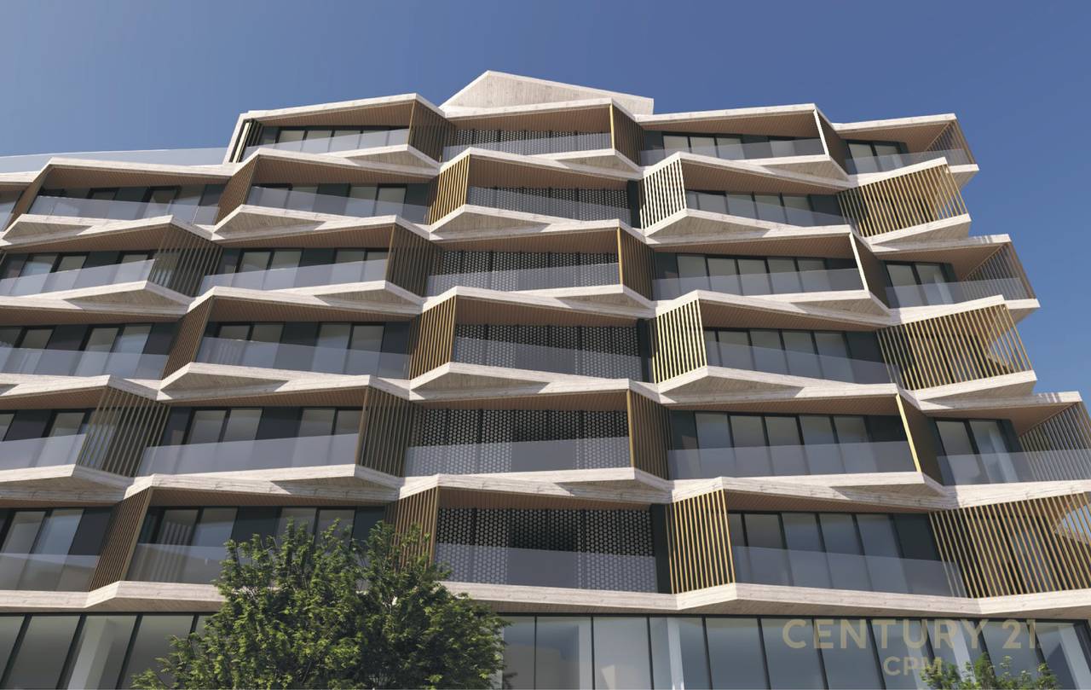
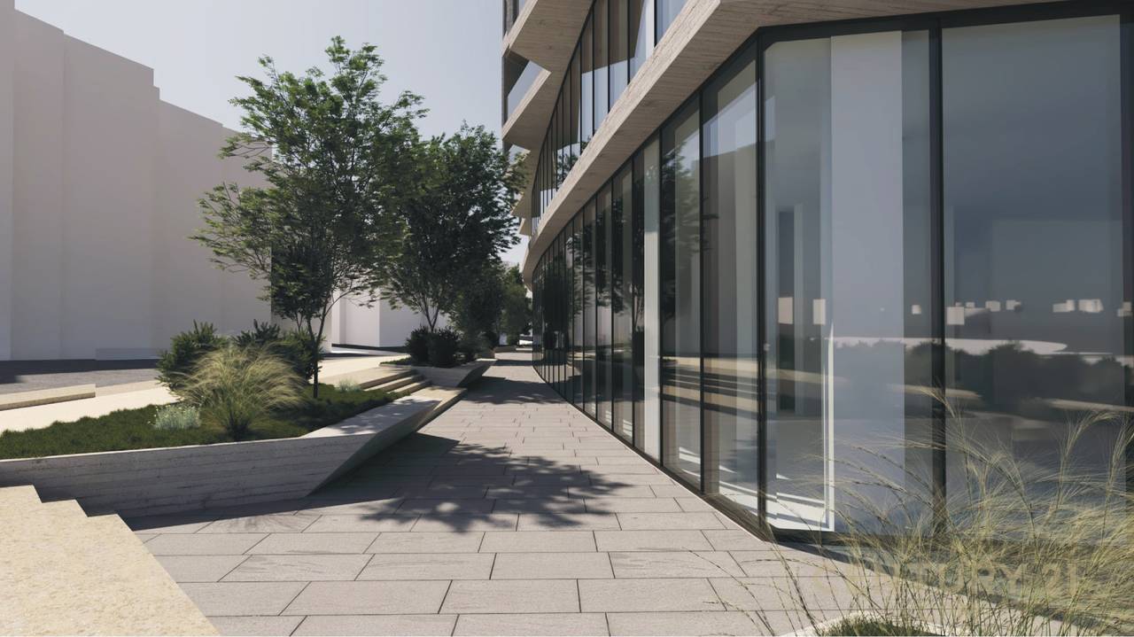
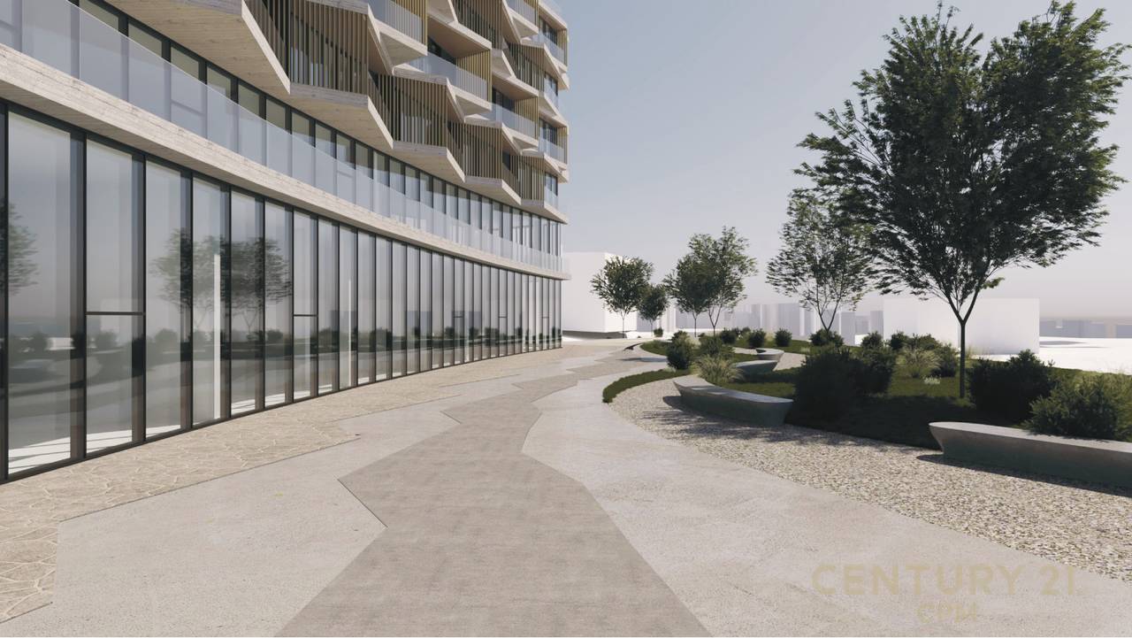
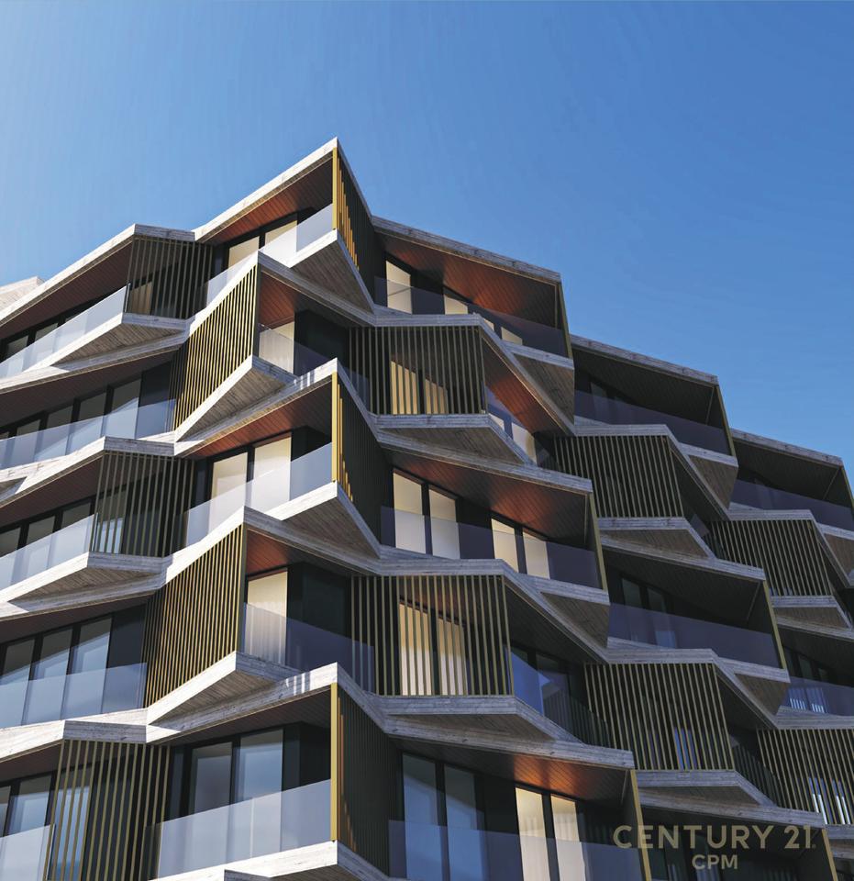
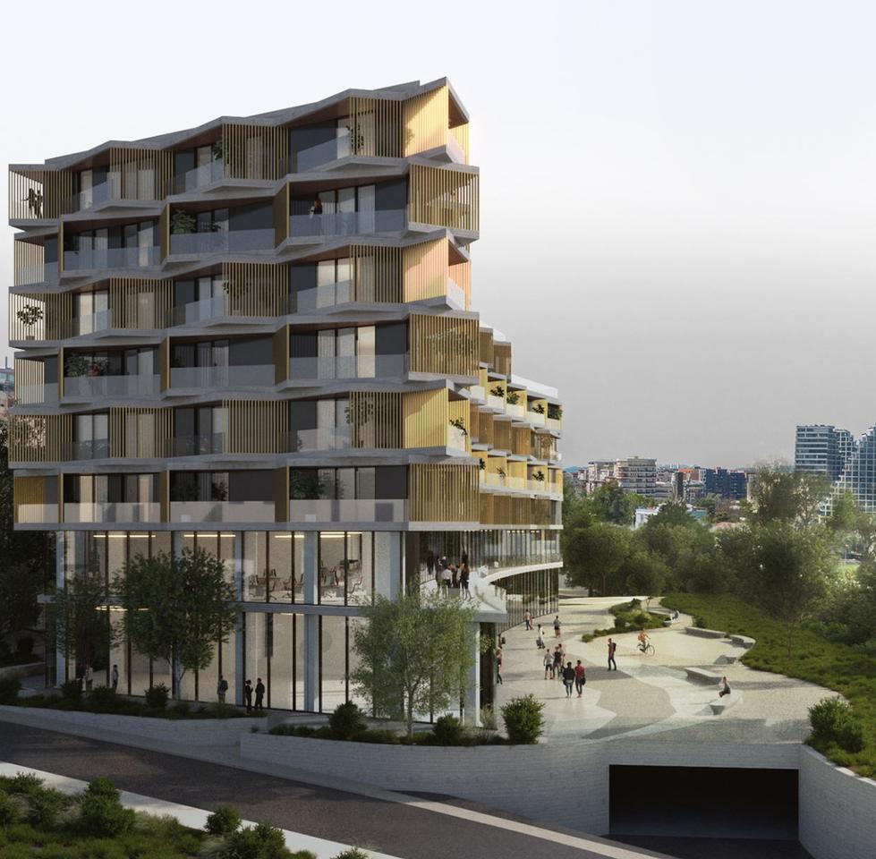
WE SELL 2+1+2 APARTMENT WITH VIEW OF THE DRY LAKE AT GRADIENT RESIDENCE!
GRADIENT RESIDENCE, Tirane
- DSH-124793
- 178 m2
- 2 Beds
- 2 Baths
- 1 Living rooms
- Floor 6
- 9 Views
Under Construction
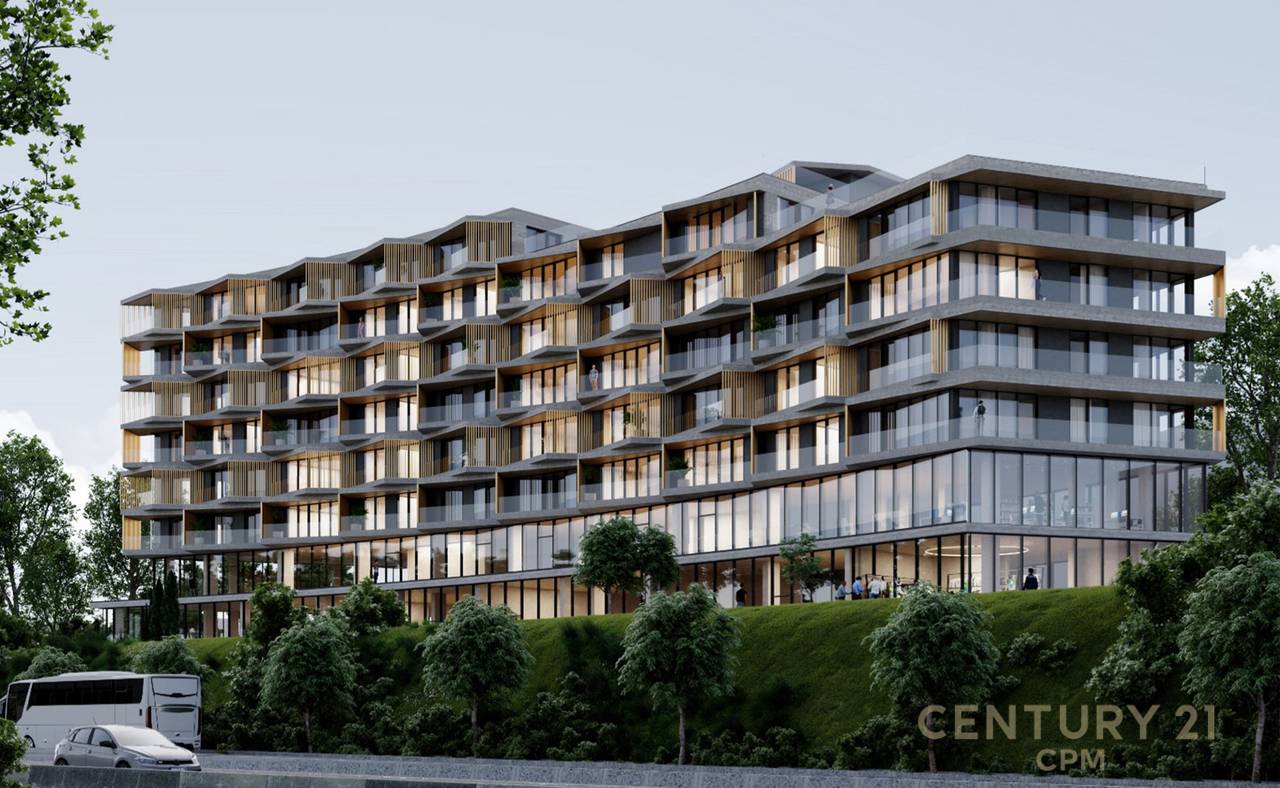
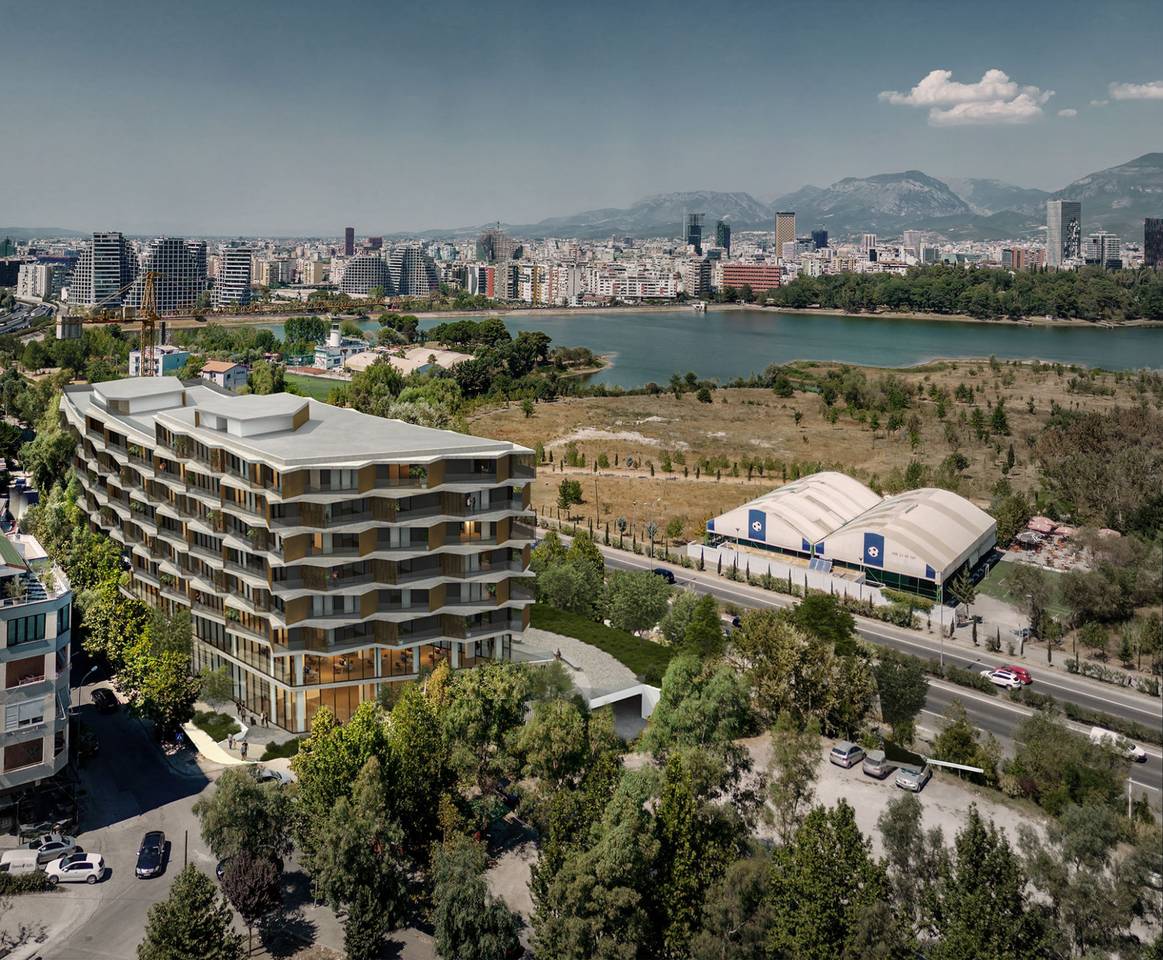
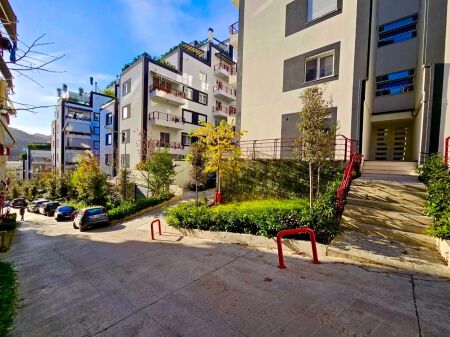
GRADIENT RESIDENCE is a residential building located on Liqeni Thate Street, with breathtaking views between two lakes: Tirana Lake and "Liqeni Thate".
With a strategic position and close to nature, Gradient Residence is an ideal place for those seeking comfortable living, with ease of connection to the city and the Lake Park.
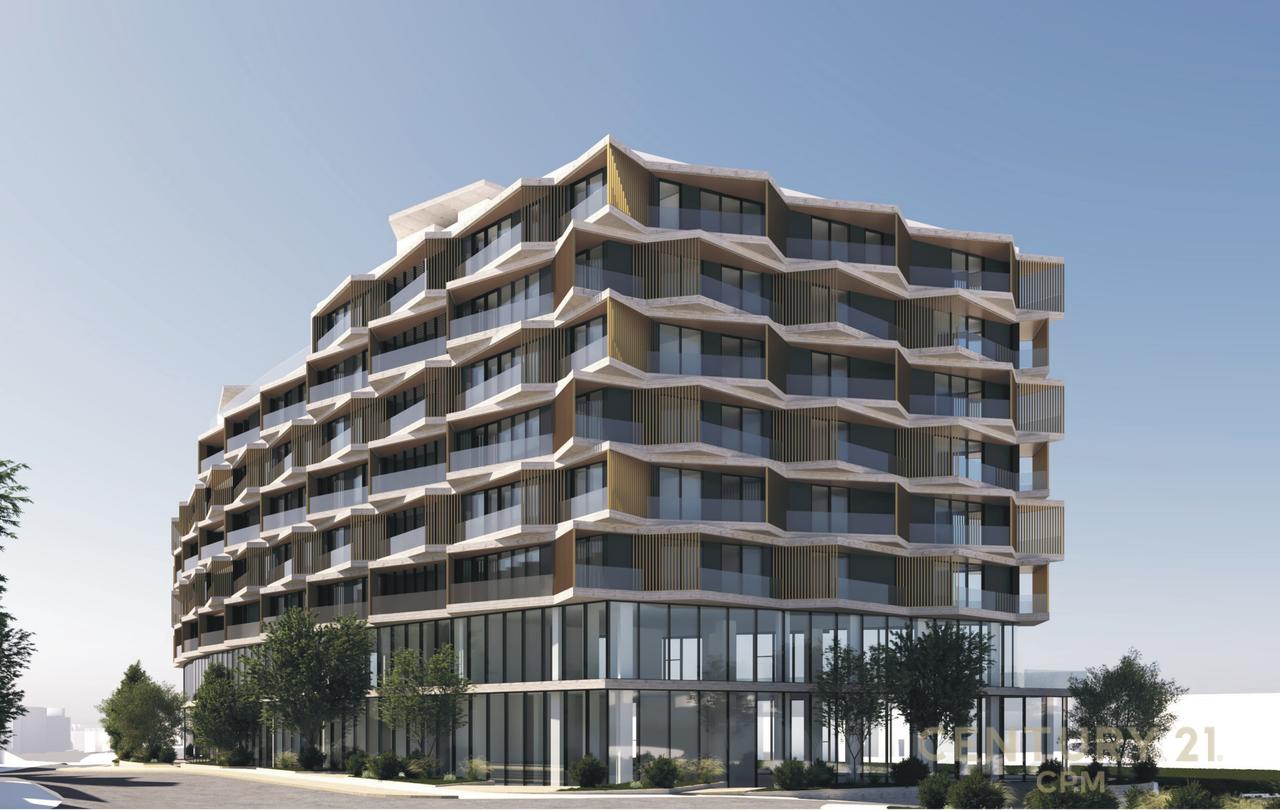
Gradient Residence is developed on a land area of 6189m2 where the building structure occupies an area of 1364m2 and will have a common space for the community of 4825m2.
The building is divided into 2 staircases where each has 2 SCHINDLER brand elevators with a capacity of 9 people.
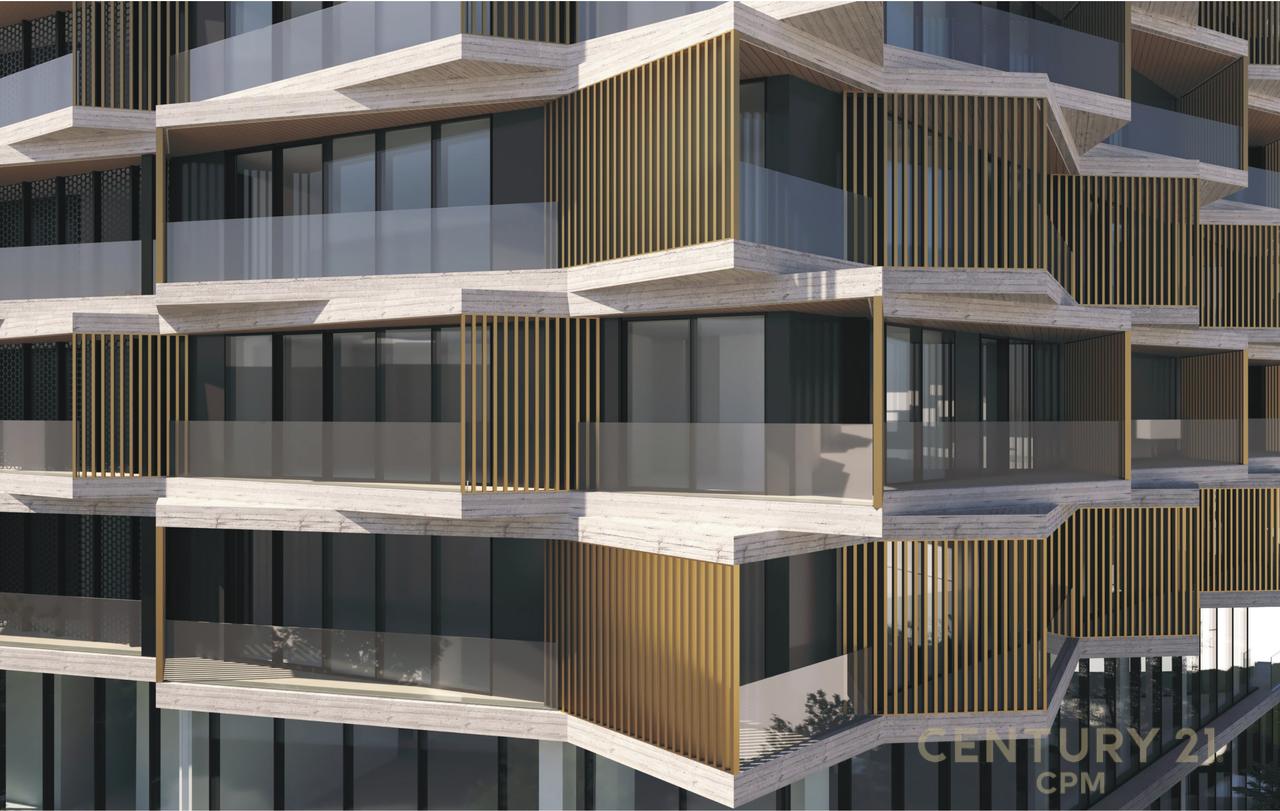
The high quality of construction is an important factor that makes the difference in constructions in the area and beyond to ensure you a quiet and comfortable life, highlighting the acoustic and thermal insulation of the glass facade or windows, after tests carried out in the building it absorbs up to 42dB (decibels).
At GRADIENT there is a special area dedicated on each floor, designed only for technical purposes. It is located behind the concrete blocks of the stairs and elevators on the southern part of the building. The area occupies about 40 m² per floor, making it very suitable for storing and maintaining technical equipment. While it occupies space on the apartment facade, it offers natural ventilation for the equipment, while the area is protected with glass windows and a metal glass strip.
PURCHASE POSSIBILITY IN INSTALLMENTS!
APARTMENT TYPOLOGY: 2+1+2 (K6_B31)
TOTAL AREA: 178.47M2
APARTMENT AREA 141.99M2 AND COMMON AREA 36.48M2
TECHNICAL FLOOR: 6
APARTMENT ORIENTATION: SOUTH-EAST
ORGANIZATION: 1 LIVING ROOM + KITCHEN AREA, 3 BEDROOMS, 2 TOILETS, 3 BALCONIES.
GENERAL DATA
Land area developed: 6189 m²
Land area occupied by structure: 1364 m²
Number of floors above ground: 1, 6, 7 and 8 floors
Number of underground floors: 2 floors
Maximum structure height 29.39m
Completion time frame: 48 months
FOR DETAILED INFORMATION CONTACT US!
Is something wrong?
Fake price, fraud or fake photos — let us know.
Additional Details
- Not furnished
- Year Built: 2026
- 7 Floors
- Has Elevator
- 2.4km from center
Public Transport
Stations and public transport lines near the property
Station - Liqeni Thatë
Station - Rruga Peti
These distances are calculated in a straight line. The actual walking distance may vary and property location may not be exact.
Map Location

Have Question? Get in touch!
Mortgage Calculator
Monthly Payment:
| Amortization Month | Payment | Principal Paid | Interest Paid | Total Interest | Balance |
|---|
Similar Properties
Why are you reporting this listing?
Pick the reason that fits best. Add any details that can help us review it.
Your contact details
We may reach out if we need more information about your report.
Thank you for your report!
It's too late for a phone call. Please write us on WhatsApp or call us tomorrow from hour 07:00 - 21:00