




Exclusive! 2-Storey Multifunctional Building for Sale in Vorë!
Marikaj, Tirane
- DSH-264794
- 3200 m2
- 3 Beds
- 3 Baths
- Floor 2
- 9 Views
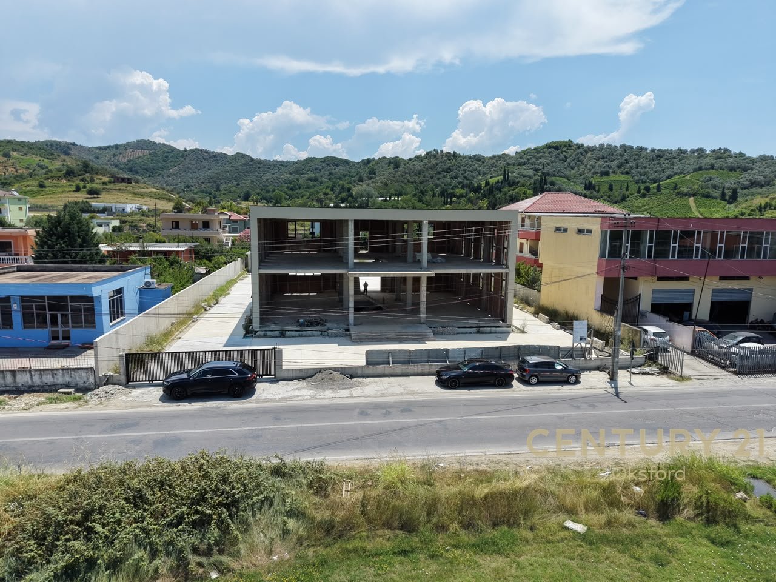
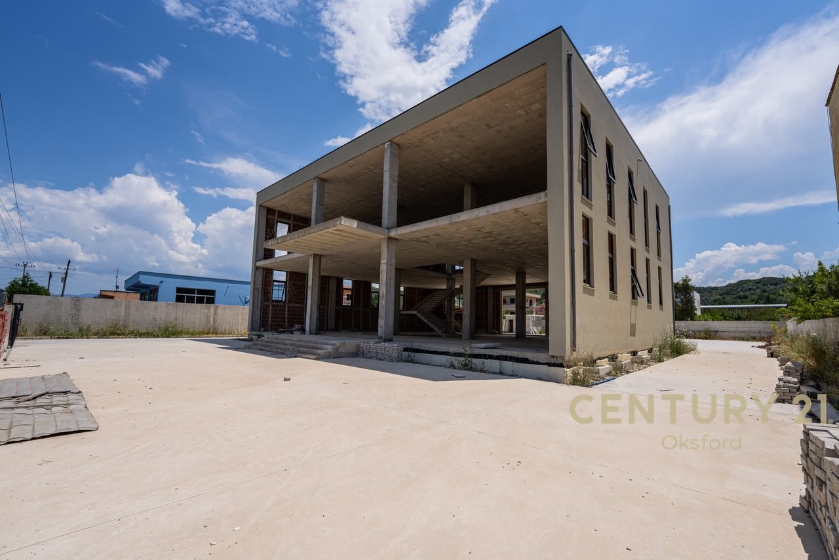
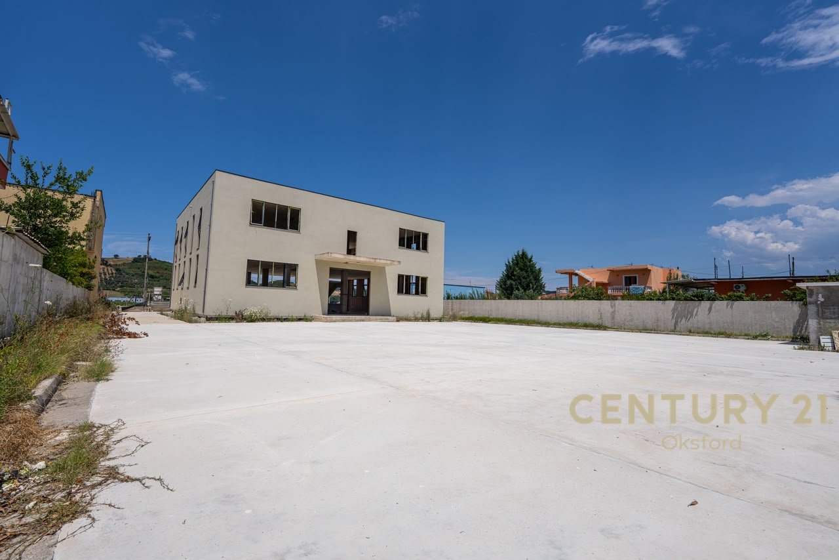
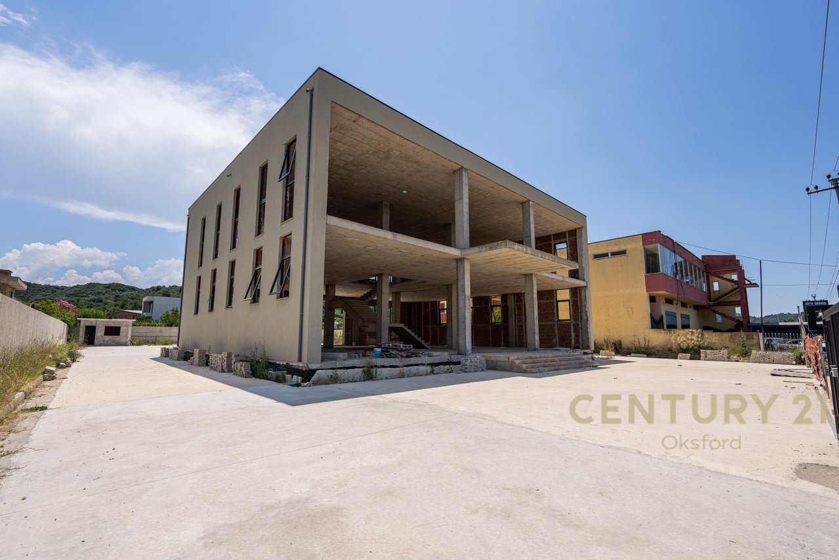
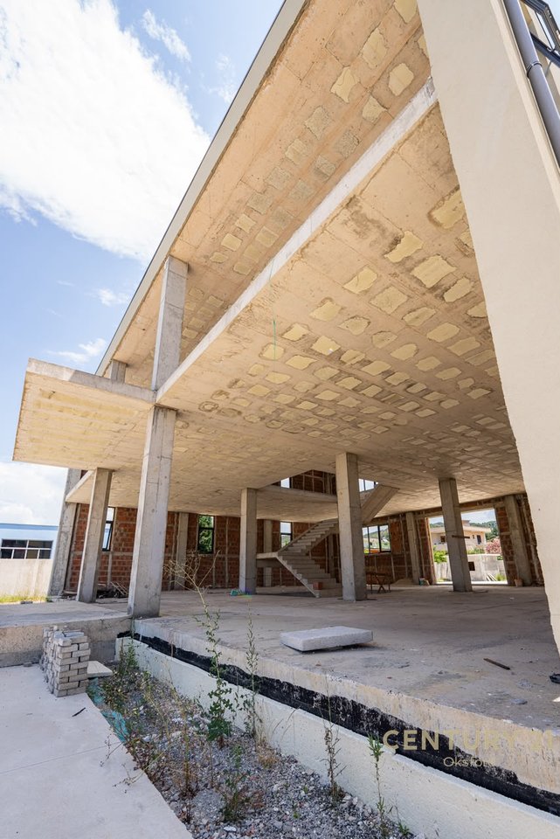
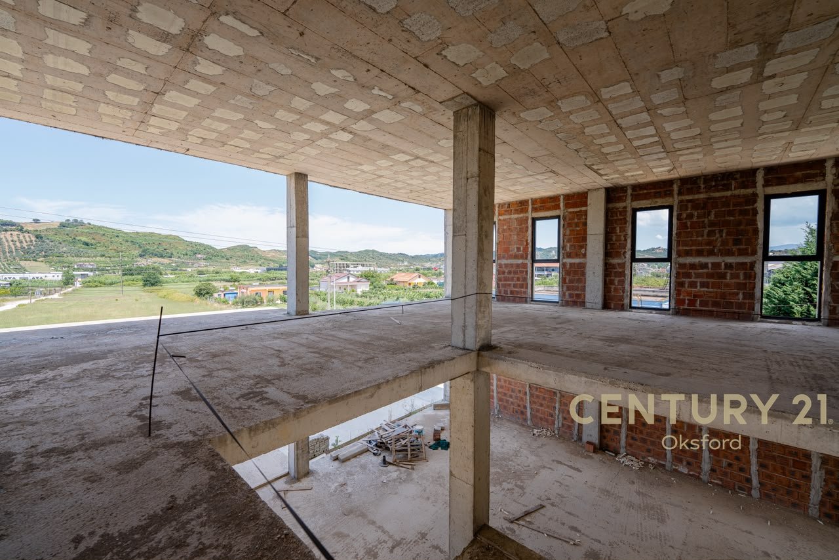
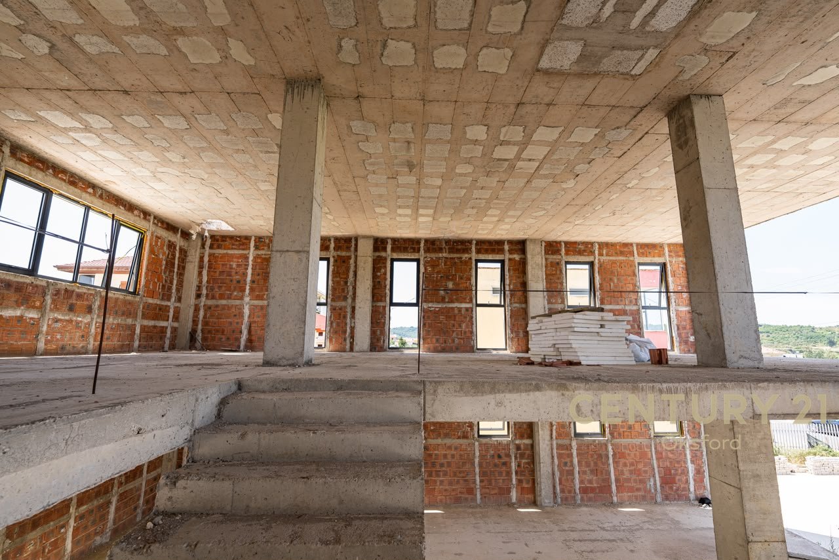
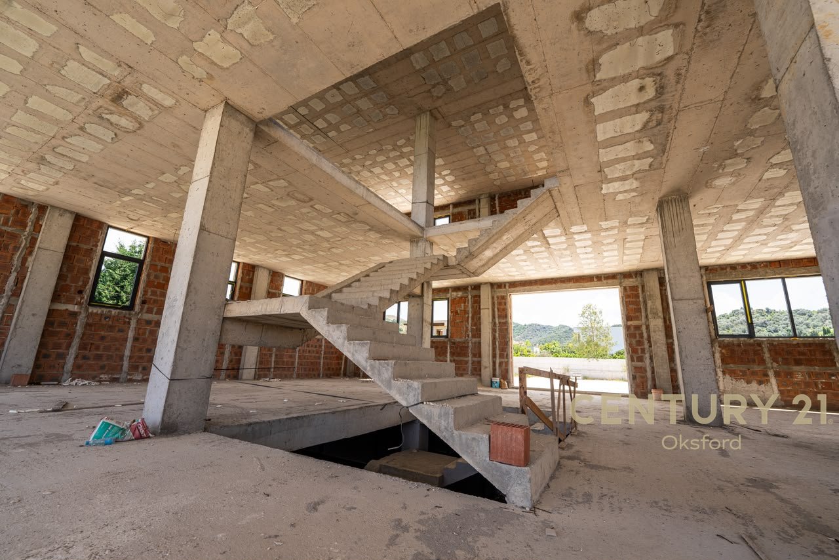
Exclusive! Multifunctional 2-Storey Building for Sale in Vorë!
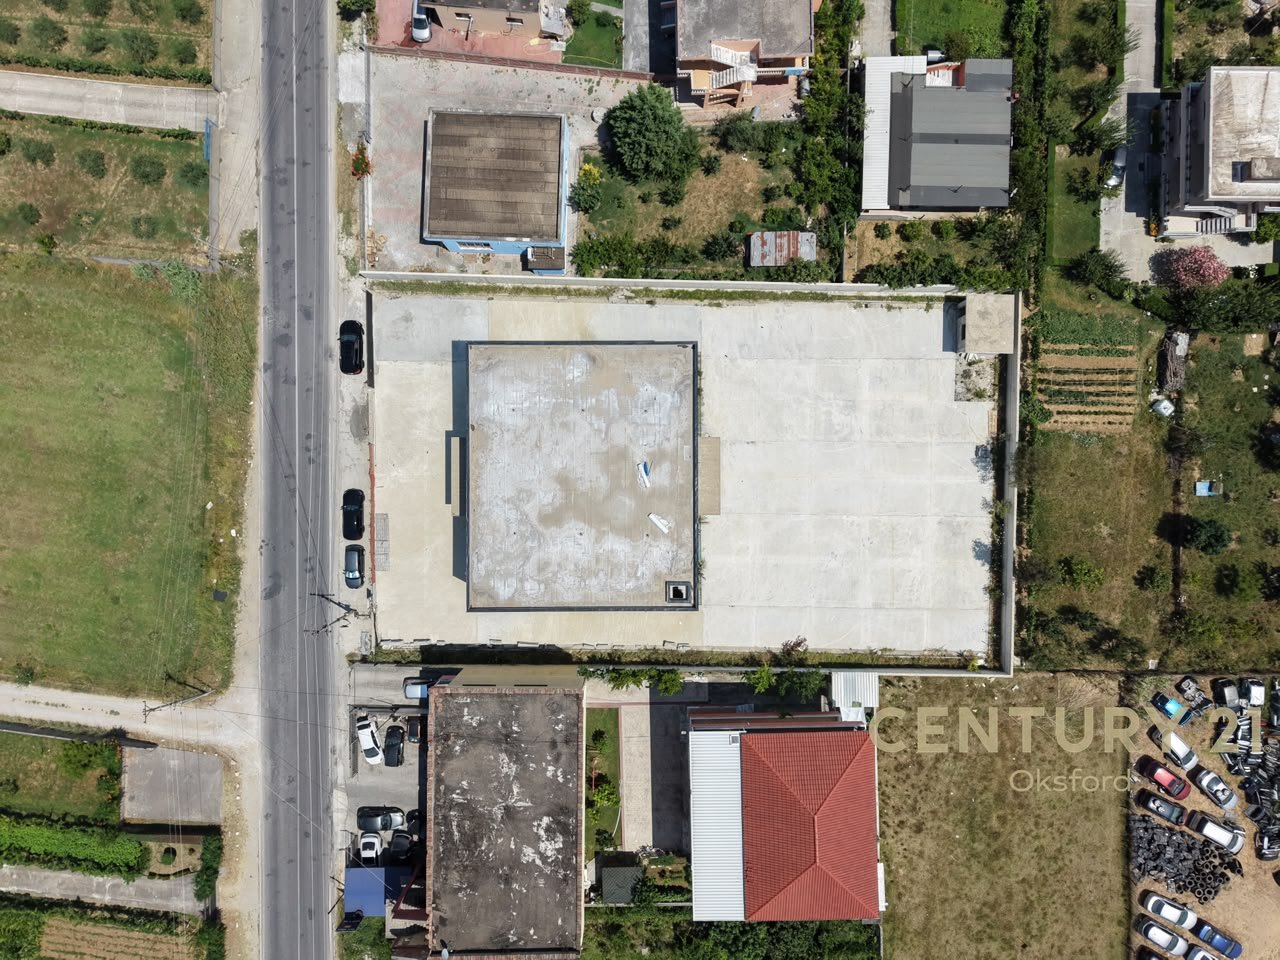
The space is located on the secondary road Vorë-Marikaj.
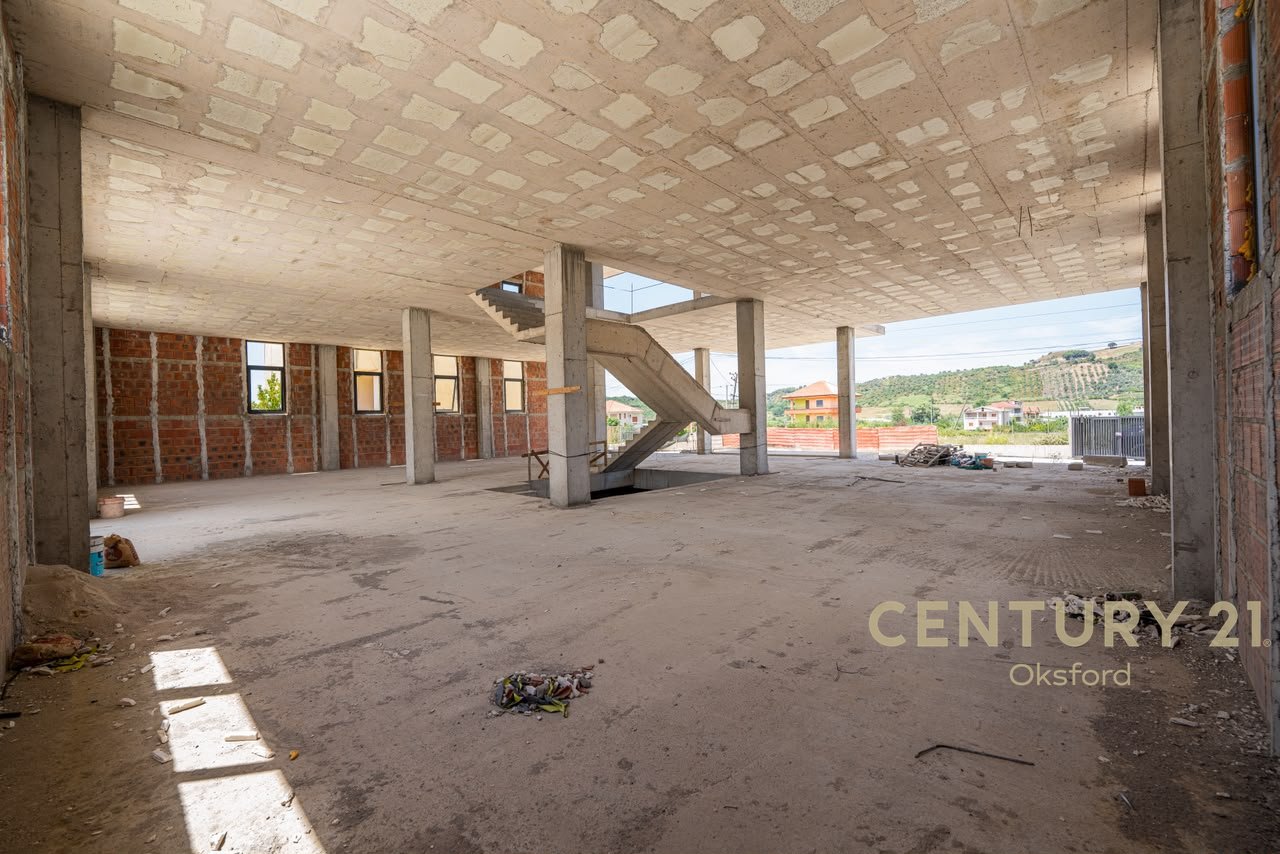
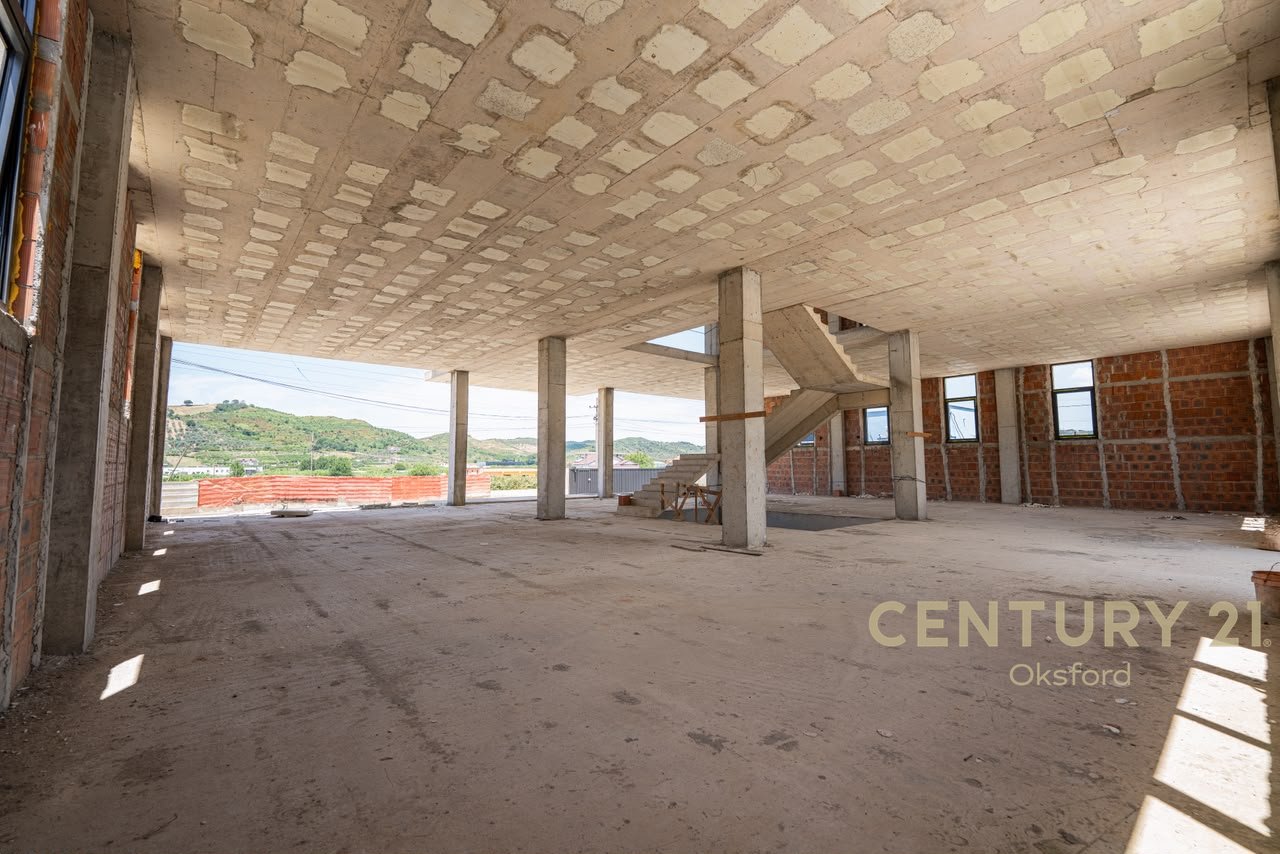
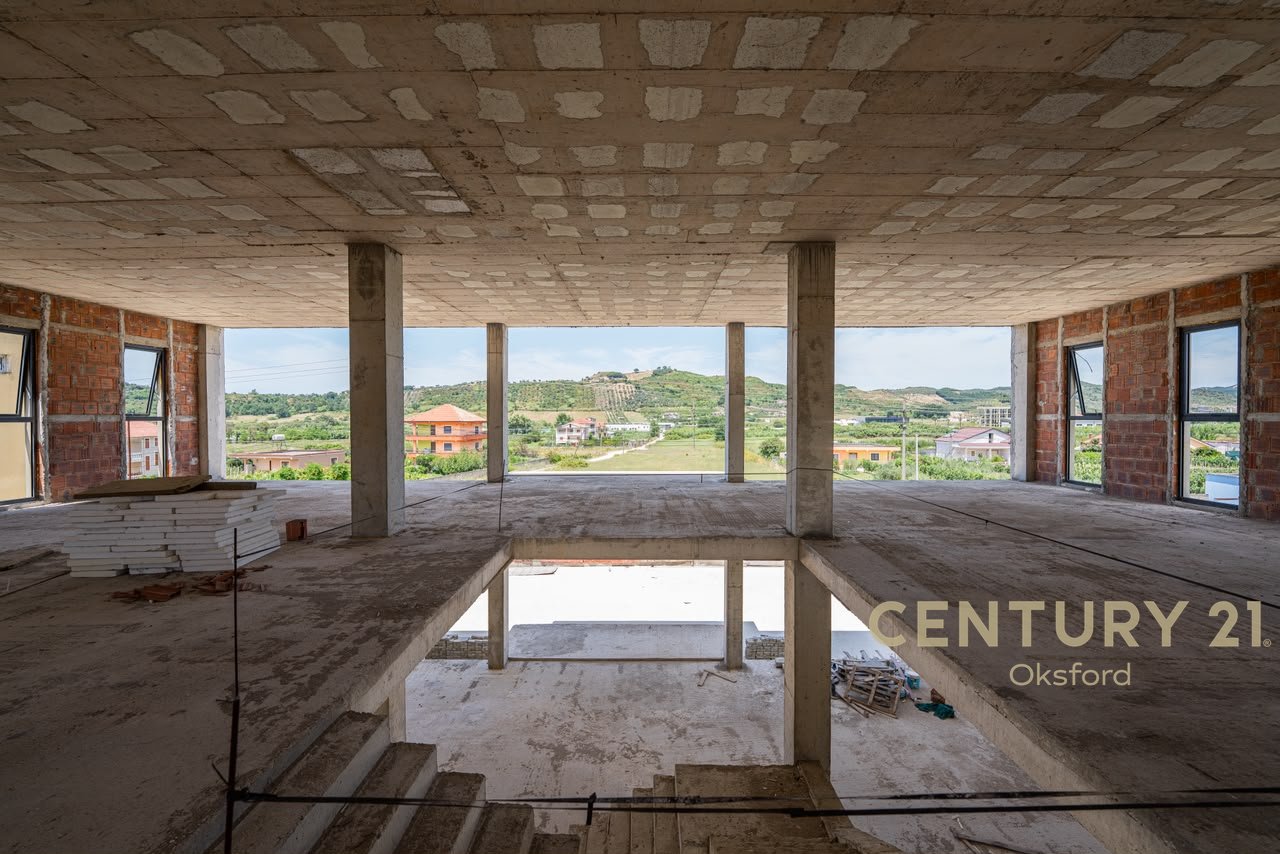
The property has a total land area of 2000 m² and a building area of 1200 m², offering maximum flexibility for adaptation according to the needs of any activity.
Offered for sale is a building constructed with high technical and constructive standards, fully respecting the approved project. The property is designed to guarantee durability, energy efficiency, and maximum functionality, making it suitable for industrial activity, storage, logistics, or various businesses.
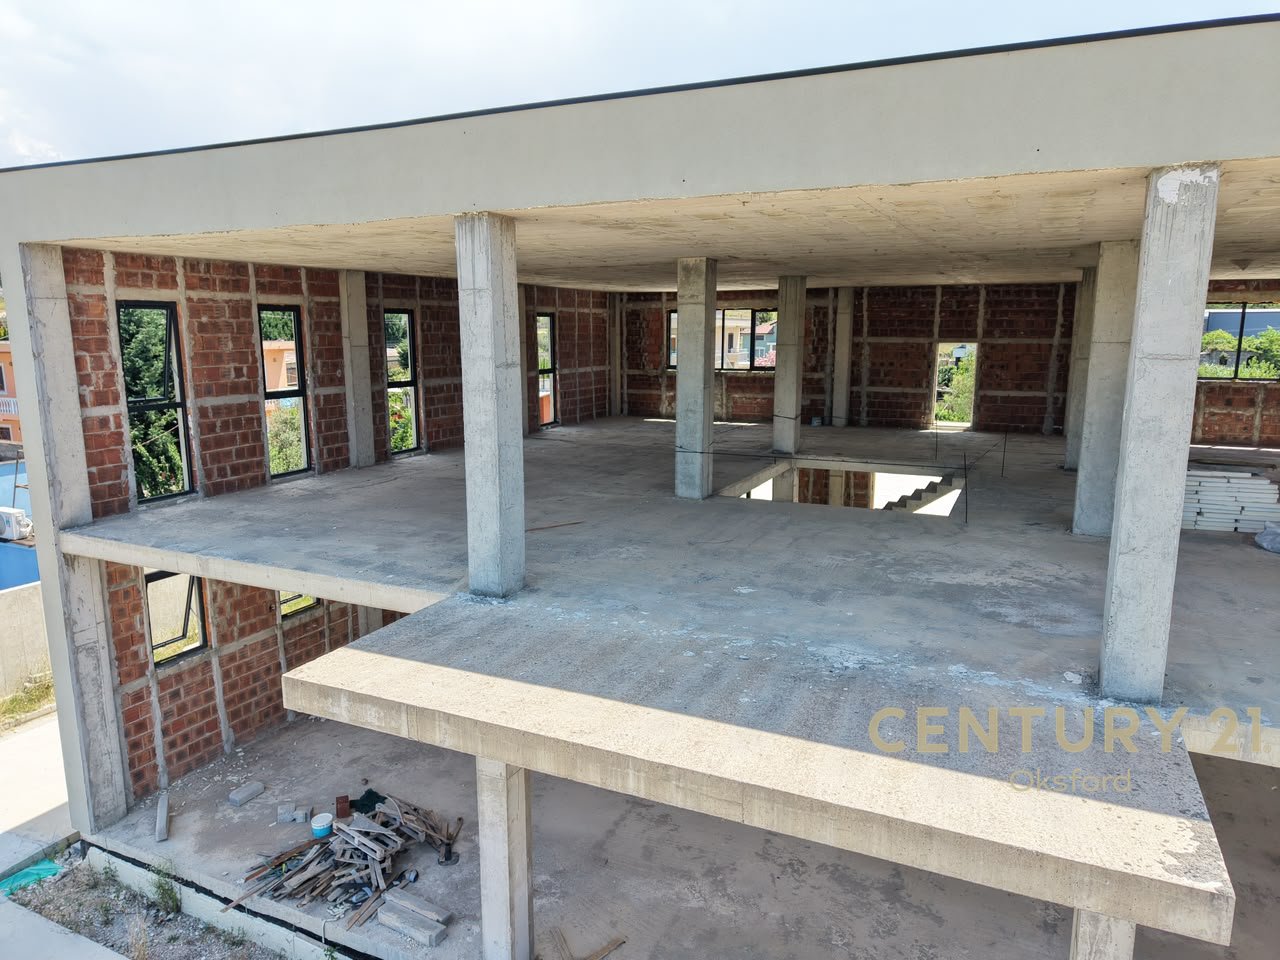
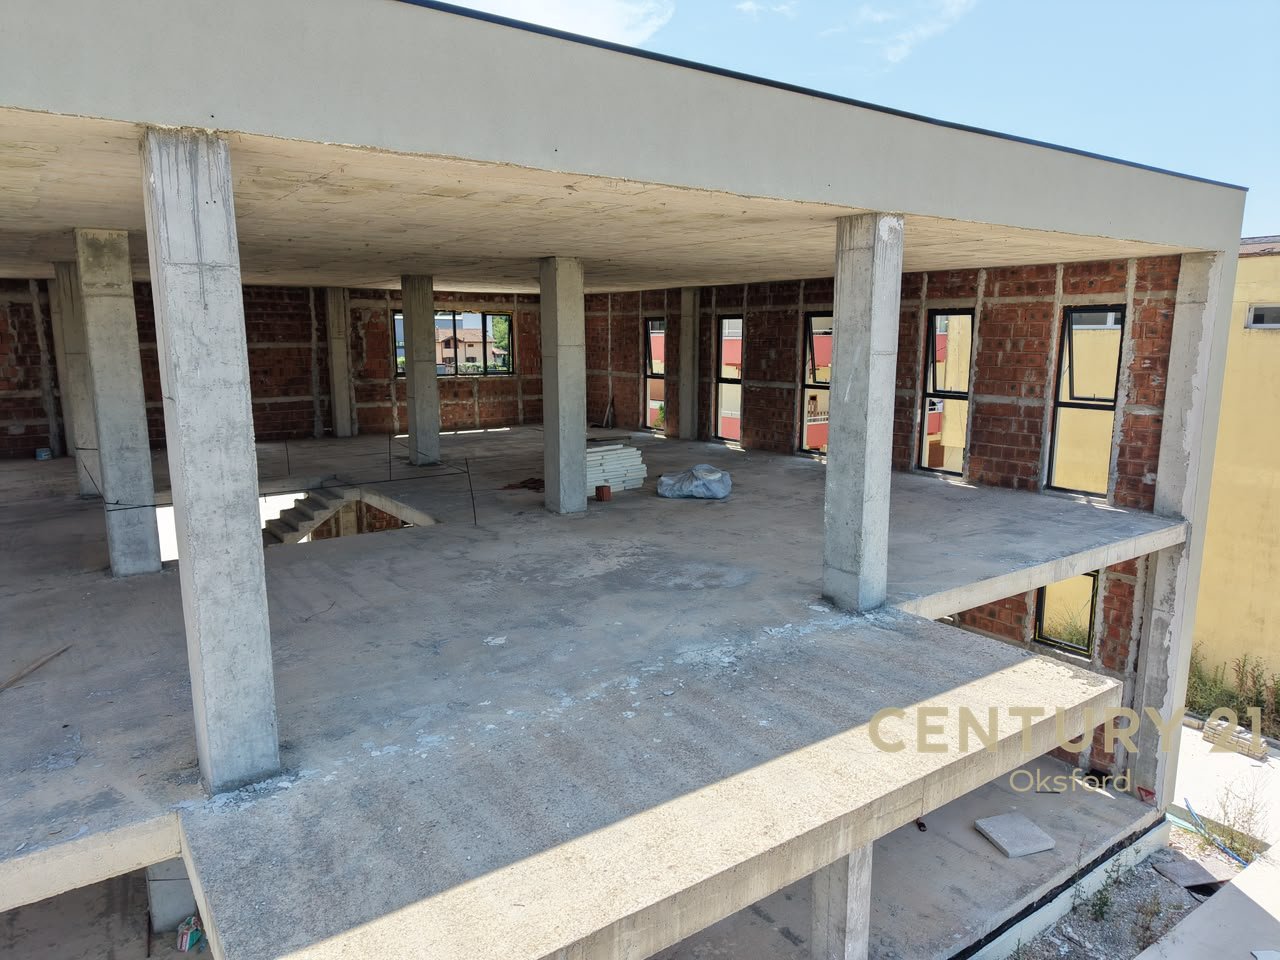
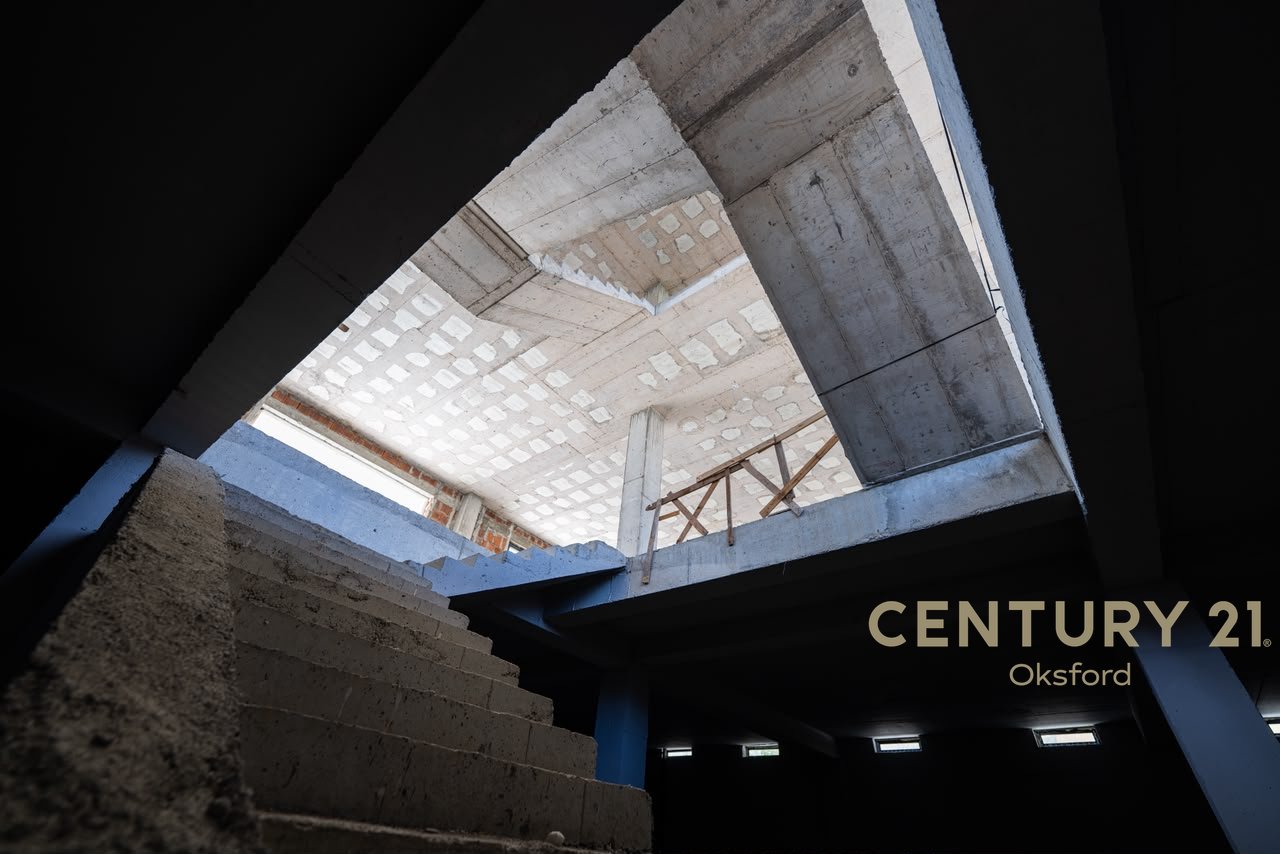
The building is organized with 1 basement floor and 2 floors above ground, supported on a concrete slab foundation with a thickness of 1 meter, while the side walls made of reinforced concrete with a thickness of 30 cm are cast in place, waterproofed with bitumen felt and equipped with a drainage system with gravel and drainage pipes, ensuring maximum protection from moisture.
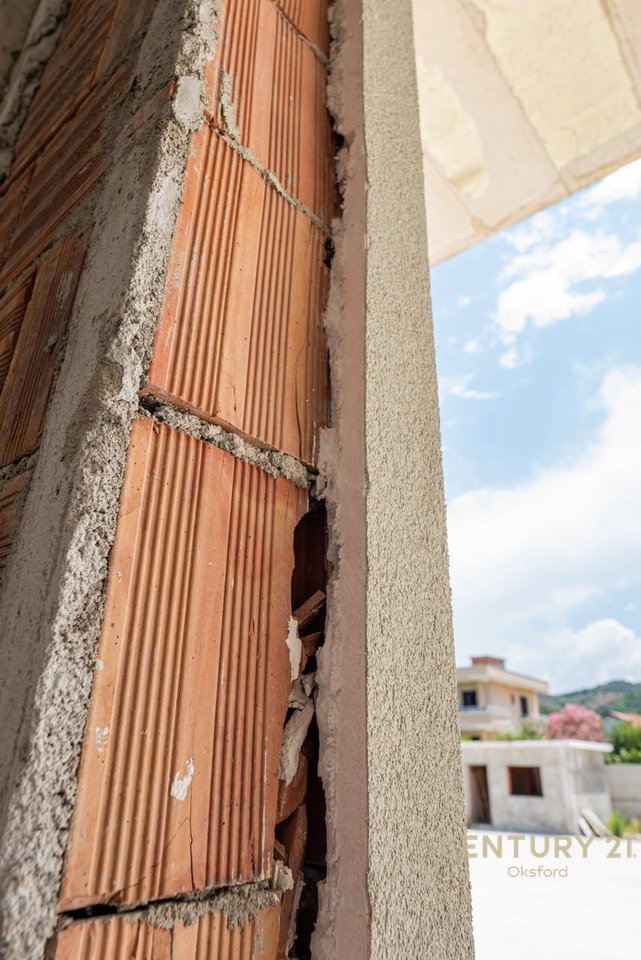
The exterior masonry is made with thermal bricks 20×25 cm, while all openings use 20 cm concrete lintels, increasing the structural resistance of the building.
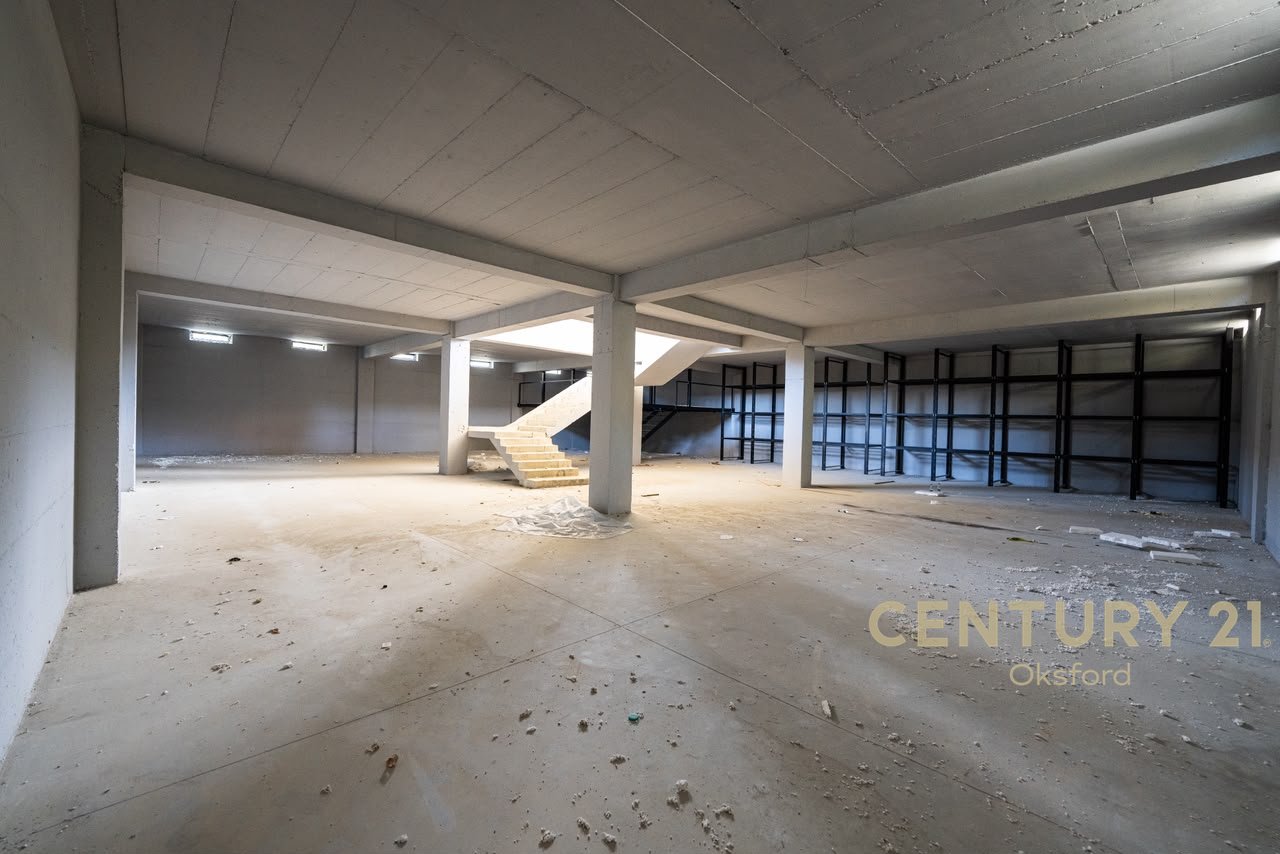
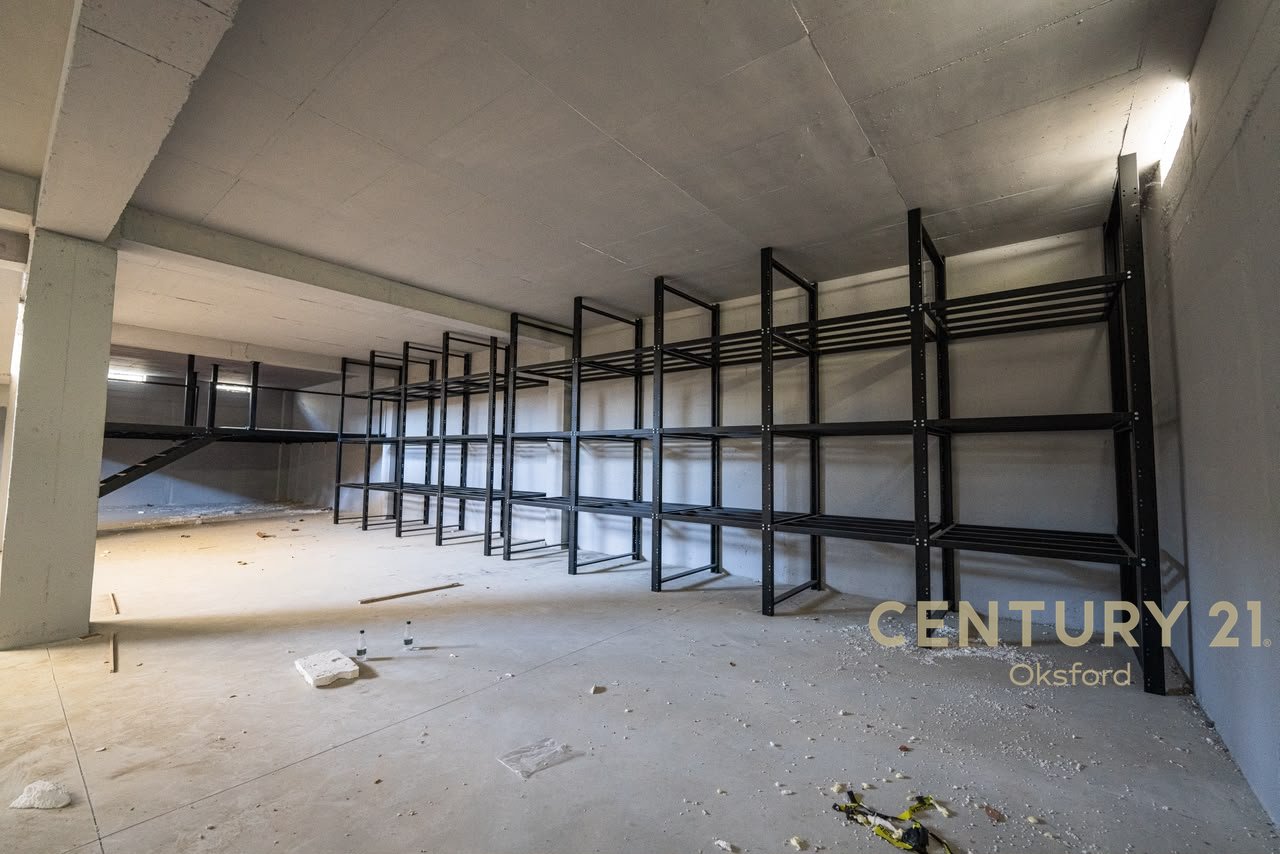
The basement is finished with industrial concrete leveled with a helicopter, treated with quartz in concrete gray color, while the walls are plastered with premium Viopatch Penetron materials and painted with quality paint, creating a clean and durable environment.
On the roof, an advanced thermal insulation system with XPS 10 cm, vapor barrier layer, two layers of geotextile, and 1 mm PVC membrane has been realized, while the parapets are waterproofed with bicomponent materials and finished with aluminum caps for long-term facade protection.
The facade is built with an XPS 8 cm thermal coat system, finished with quality acrylic grafiato and pigment according to the RAL code. All windows are equipped with granite sills with a thickness of 2 cm.
The area around the building is designed to withstand the circulation of heavy vehicles. It is built on a base of 1 meter compacted gravel, covered with 25 cm reinforced concrete, treated with anti-capillarity additive, leveled with a helicopter, and equipped with a thermal joint, eliminating the risk of cracks.
The main gate is metallic, galvanized, and treated against corrosion, ensuring longevity and maximum security.
The building is also equipped with Everest thermal profiles with double glass, while the glass is Sunguard 30% transparent, offering excellent thermal insulation and optimal solar radiation control.
This is an investment carefully built in every detail, using quality materials and modern technology, ready to adapt to a wide range of business activities.
For more information or for a visit to the property, please contact us!
Is something wrong?
Fake price, fraud or fake photos — let us know.
Additional Details
- Year Built: 2020
- 3 Floors
- Is uninhabited
Map Location

Have Question? Get in touch!
Mortgage Calculator
Monthly Payment:
| Amortization Month | Payment | Principal Paid | Interest Paid | Total Interest | Balance |
|---|
Similar Properties
Why are you reporting this listing?
Pick the reason that fits best. Add any details that can help us review it.
Your contact details
We may reach out if we need more information about your report.
Thank you for your report!
It's too late for a phone call. Please write us on WhatsApp or call us tomorrow from hour 07:00 - 21:00