Apartment 1+1 for Sale – Residential Complex "Tirana Cielo"
Tirana Cielo,TEG, Tirane
- DSH-275469
- 66 m2
- 1 Bed
- 1 Bath
- Floor 2
- 23 Views
Under Construction
🌟 Apartment 1+1 for Sale – Residential Complex "Tirana Cielo"
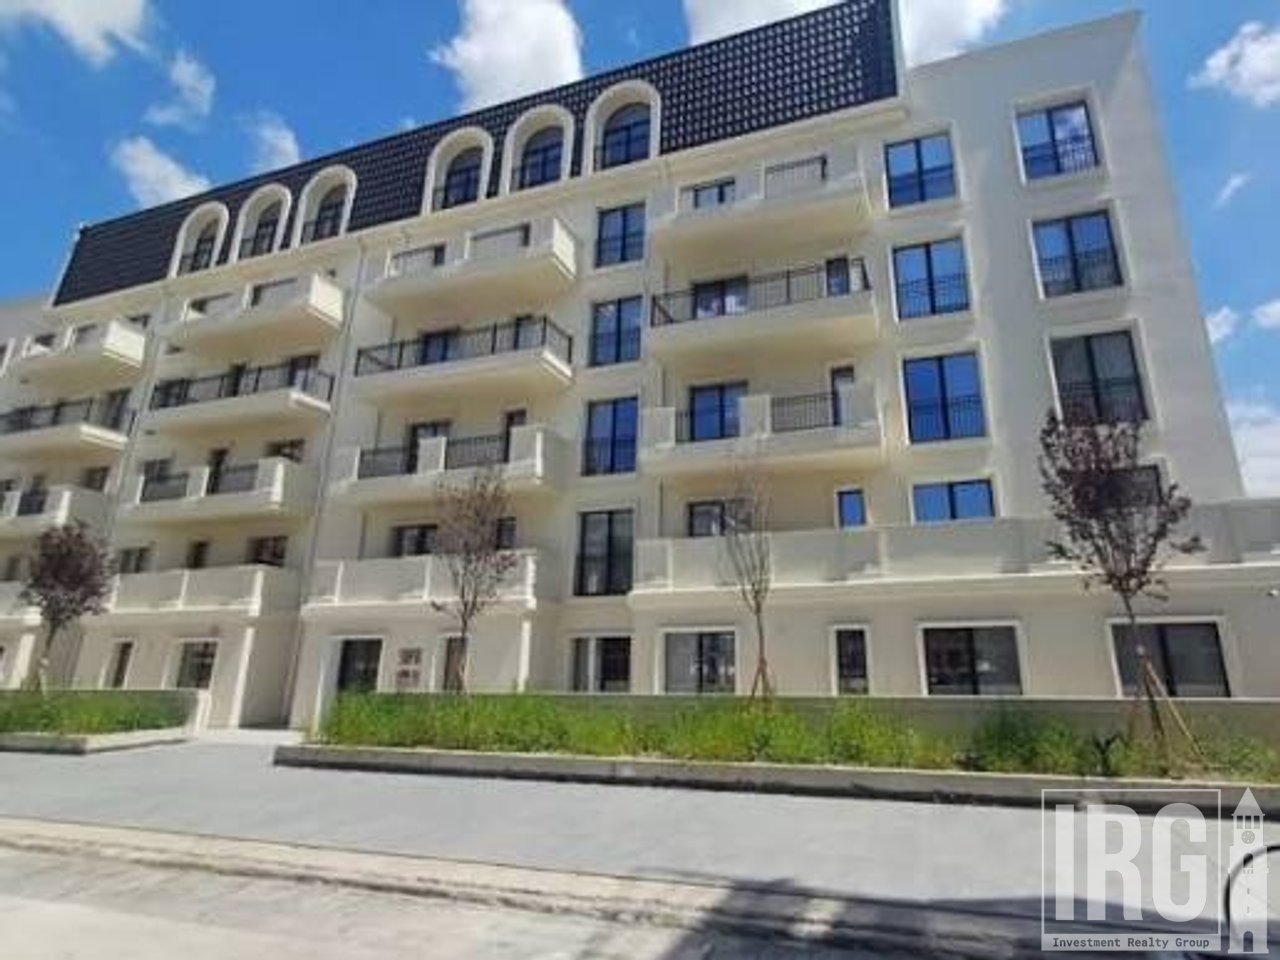
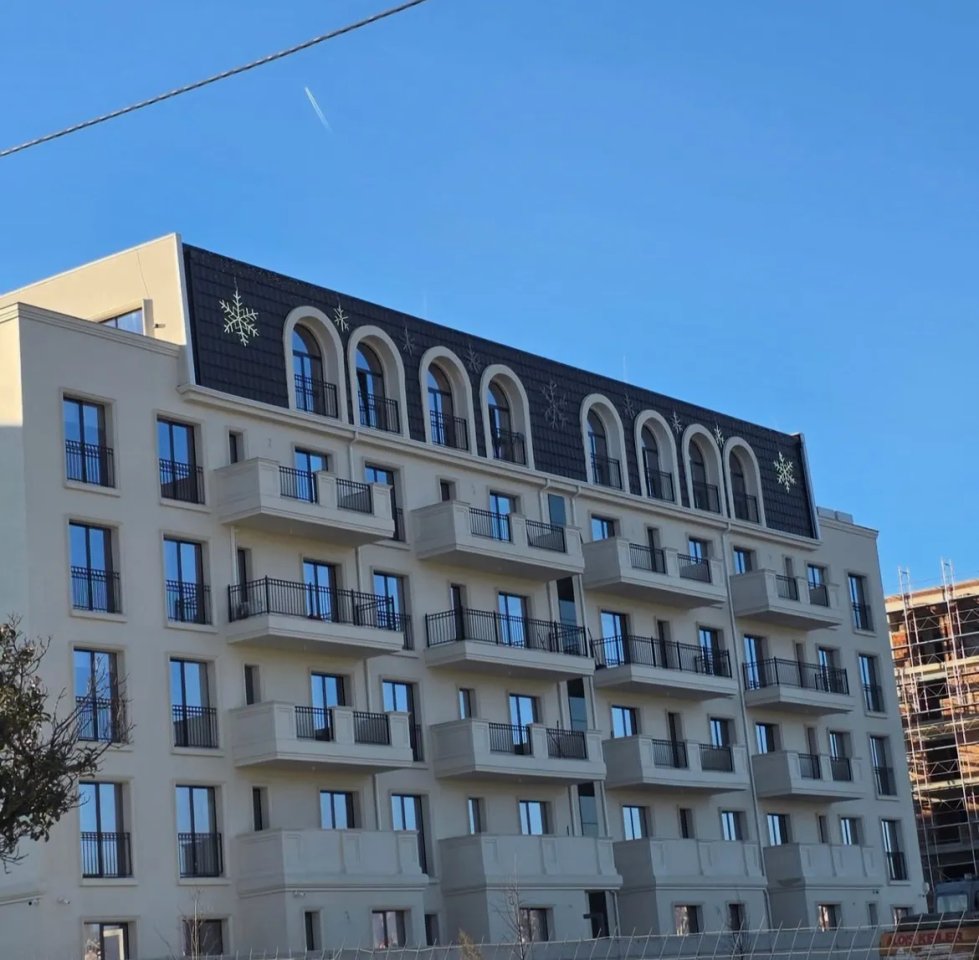
Are you looking for an excellent investment opportunity or your new home in one of the most modern complexes? This perfectly organized apartment at "Tirana Cielo" (Building D1) is the ideal choice!
📐 Property Technical Data:
Typology: 1+1
Floor: +1 residential
Net Area (Apartment): 59.2 m²
Common Area (11.48%): 6.7 m²
Total Area: 65.9 m²
Orientation: North-West (optimal natural lighting)
Net Floor Height: 2.93 m (sense of space and comfort)
Developer: Gjoka Konstruksion shpk
🛋️ Interior Organization:
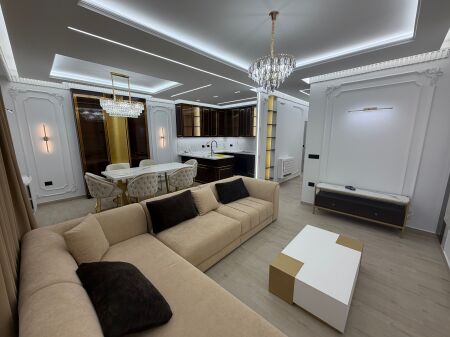
The apartment has a regular volume and maximum utilization of spaces:
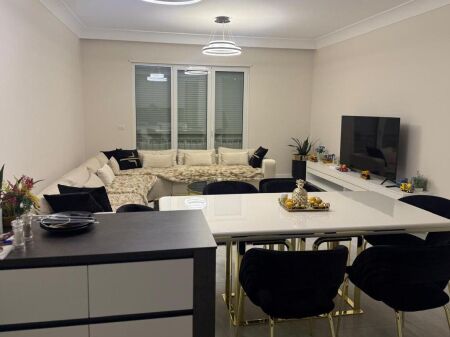
Spacious living room included with the cooking and dining area.
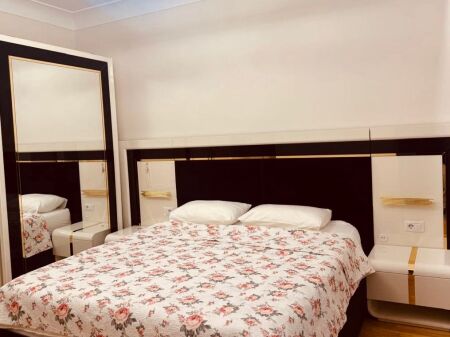
1 Comfortable bedroom.
1 Functional bathroom.
Large longitudinal balcony with access from both rooms (living room and bedroom).
💰 Price and Liquidity:
Price per m²: 175,000 ALL / m²
Total Value: 11,532,500 ALL
✨ Why should you choose this apartment?
1. Construction Quality: Elite works from one of the most serious companies in the market (Gjoka Konstruksion).
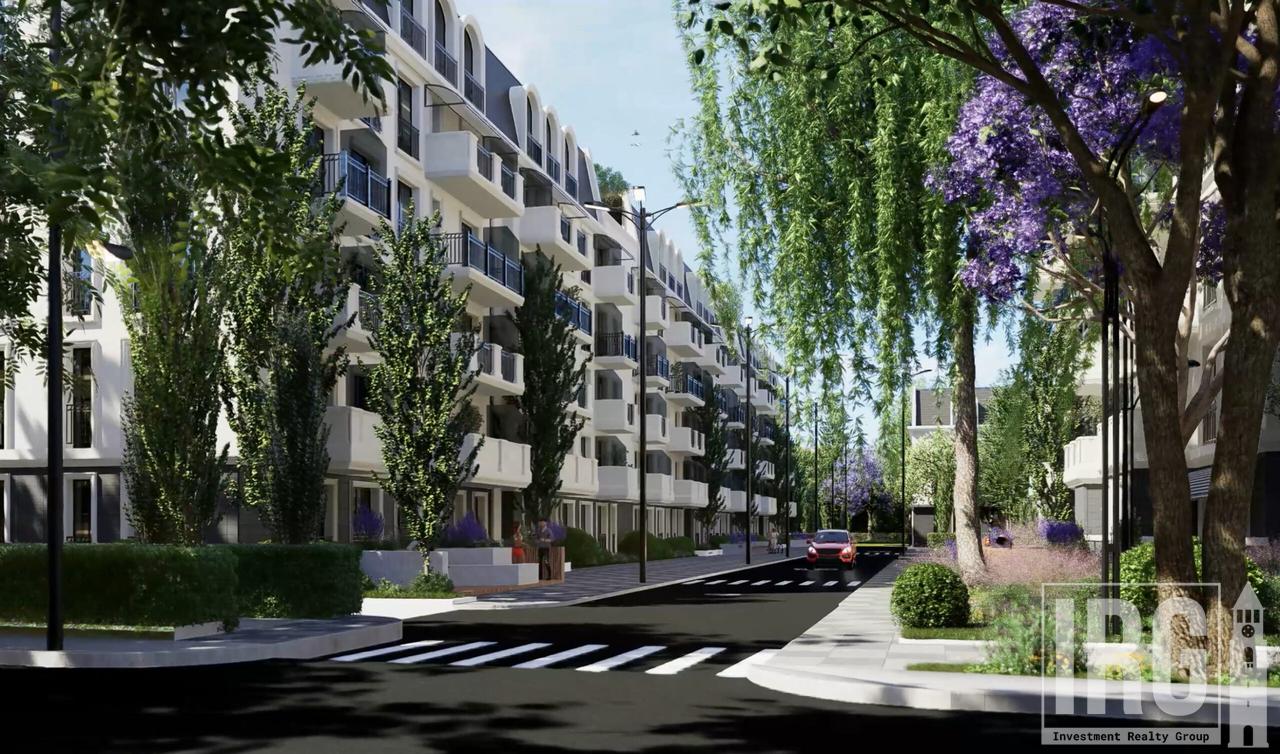
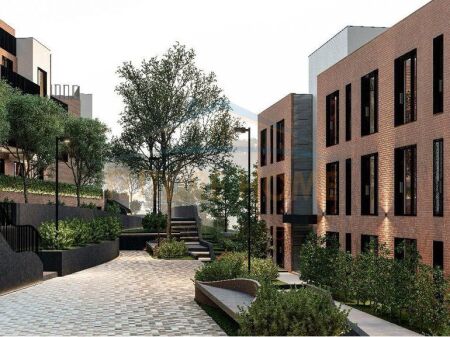
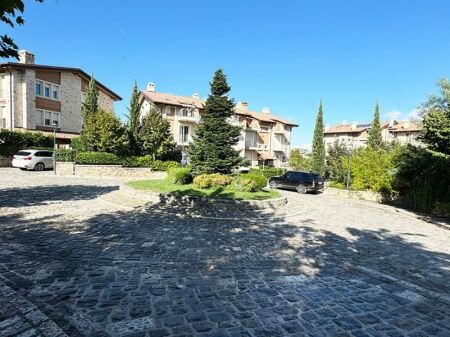
2. Residential Complex: Integrated project with green spaces, privacy, and security.
3. Competitive Price: An excellent value per square meter in relation to the quality and standard offered.
"Tirana Cielo" integrates with future technology, offering advanced security systems and modern infrastructure. This complex includes the use of card systems, surveillance, and dedicated entrances for residents, ensuring daily privacy and security. Residents and their guests have access to residential areas, while commercial floors and offices have separate entrances.
Electrical and plumbing installations are key elements for the perfect functioning of the Tirana Cielo complex. Besides the overall project realization, we pay special attention to these systems in each individual unit. Maintaining the integrity of the original project, our architects ensure the fulfillment of the specific requirements of each client.
In accordance with the philosophy of maximum utilization of spaces, greenery, and natural light, the design of the bathrooms has been developed with a special focus on lighting and natural ventilation, creating functional spaces and eliminating any possibility of unpleasant odors in your environments.
The partition walls between apartments are made according to the “sandwich” technology, including two side brick layers, an insulating material, and an air chamber between them. This technology allows excellent acoustic insulation, preventing noise transmission from one apartment to another, ensuring peace and privacy in your living environment.
The capot system is one of the most efficient methods for saving electricity, significantly reducing heating costs during winter and maintaining indoor freshness during summer.
This system allows energy savings up to 40%, providing a healthy and comfortable environment, as well as preventing mold formation, reducing noise, and blocking moisture penetration.
Acoustic insulation is another key element of the project, which we have realized using advanced technology that avoids direct contact of the wall with the slab, preventing the transmission of acoustic waves and guaranteeing complete sound insulation between different building spaces.
Is something wrong?
Fake price, fraud or fake photos — let us know.
Additional Details
- Not furnished
- 7 Floors
- Has Elevator

Have Question? Get in touch!
Mortgage Calculator
Monthly Payment:
| Amortization Month | Payment | Principal Paid | Interest Paid | Total Interest | Balance |
|---|
Why are you reporting this listing?
Pick the reason that fits best. Add any details that can help us review it.
Your contact details
We may reach out if we need more information about your report.
Thank you for your report!
It's too late for a phone call. Please write us on WhatsApp or call us tomorrow from hour 09:00 - 19:00