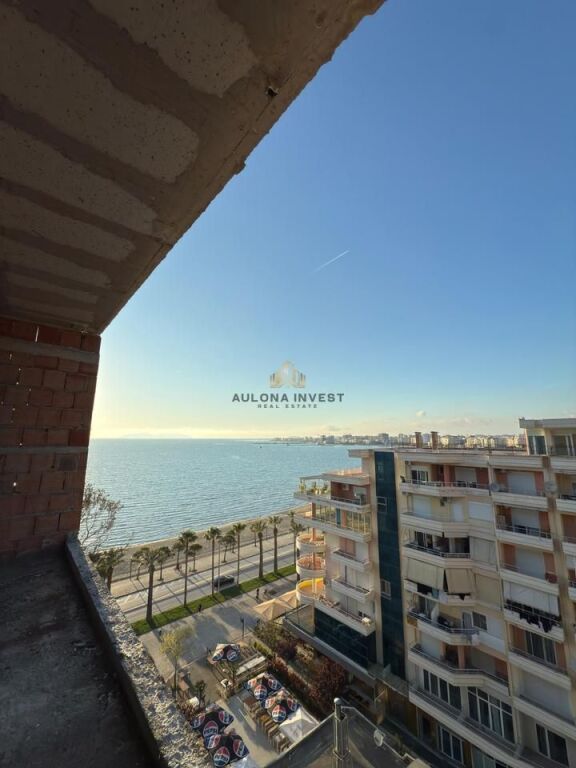
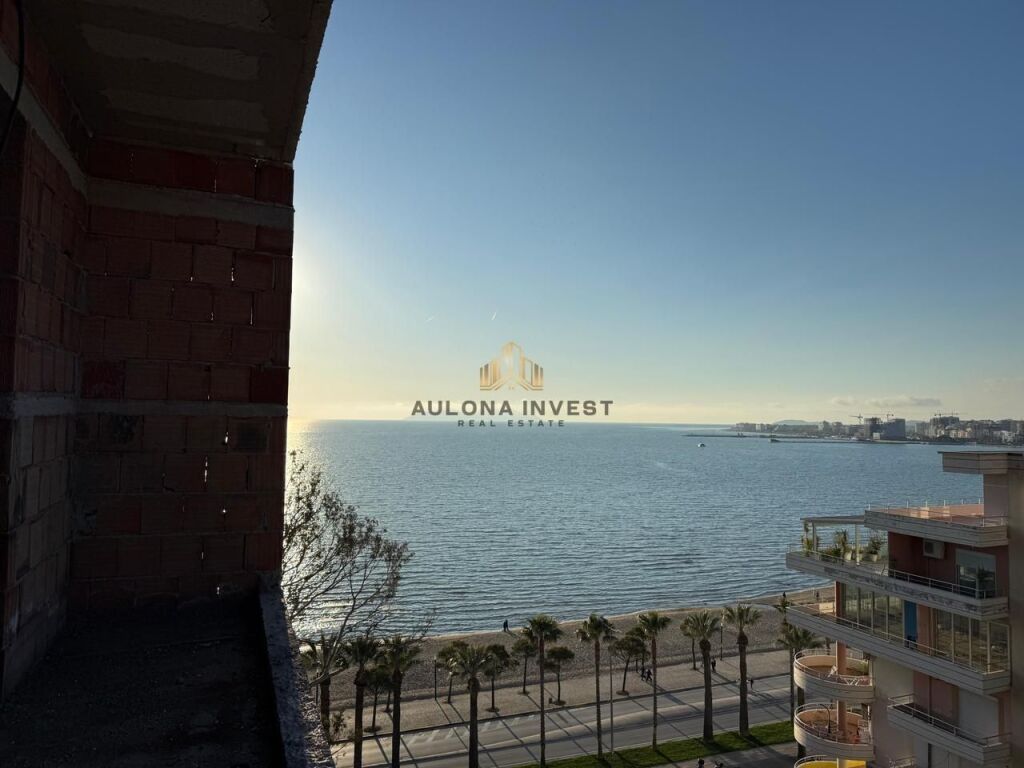
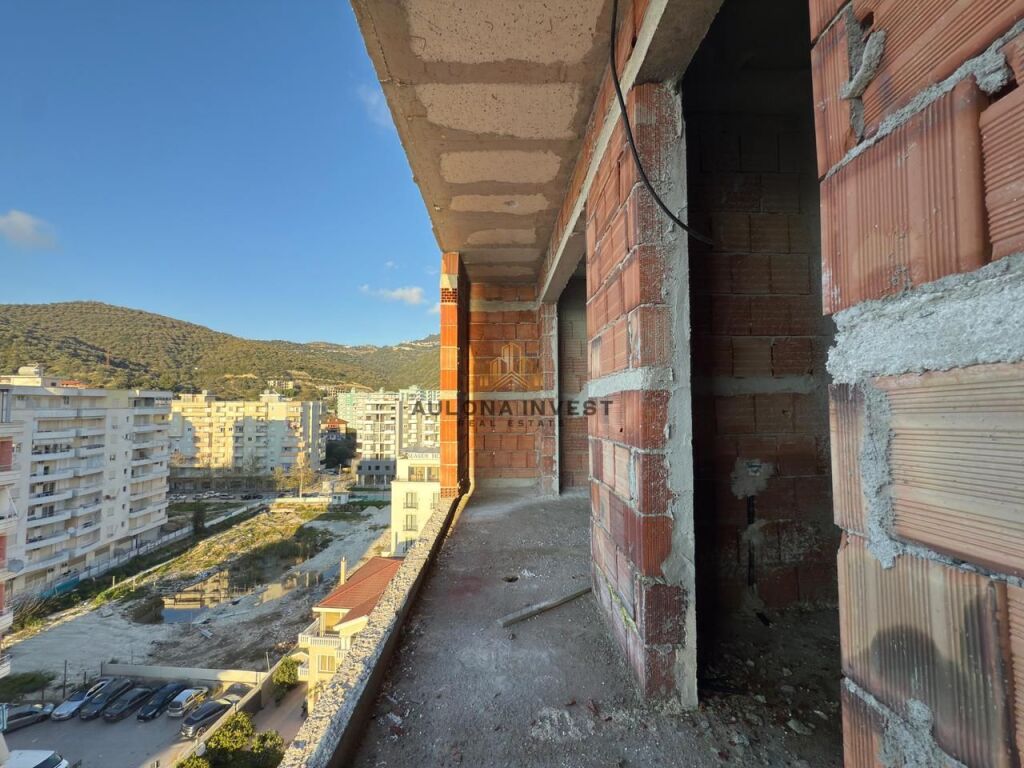
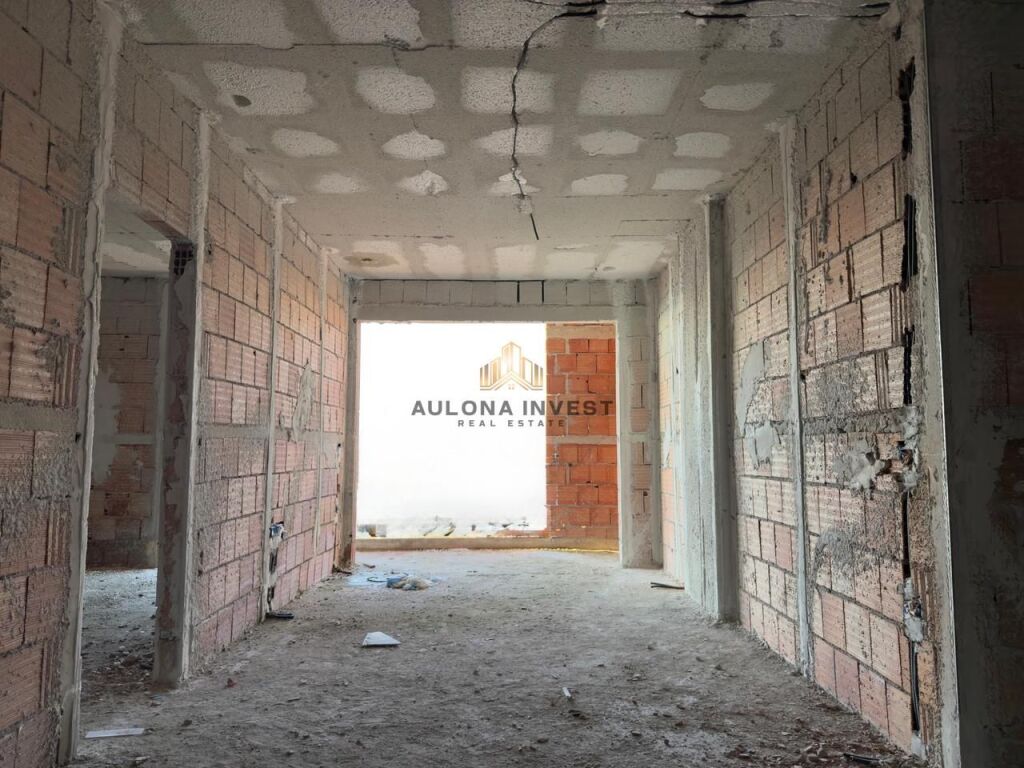
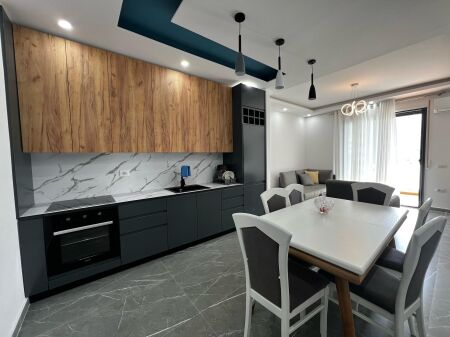
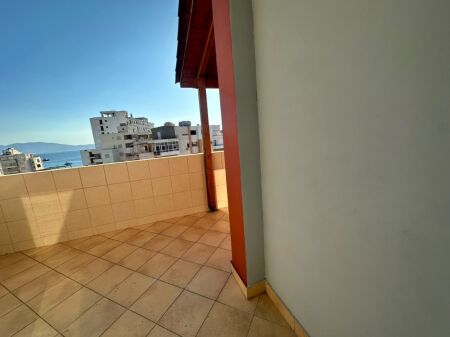
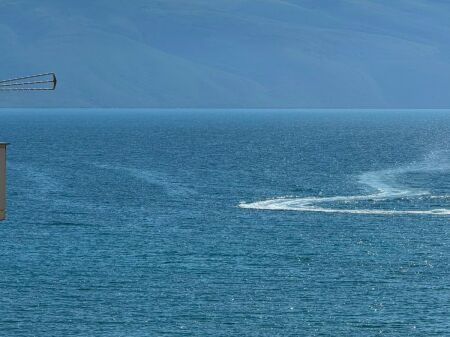
APPARTAMENTO 1+1 IN VENDITA CON VISTA MARE - RESIDENCE “POSEIDON”, VALORA
Rruga Murat Tërbaçi, Vlore
- DSH-367721
- 89 m2
- 1 Bed
- 1 Bath
- 1 Living rooms
- Floor 7
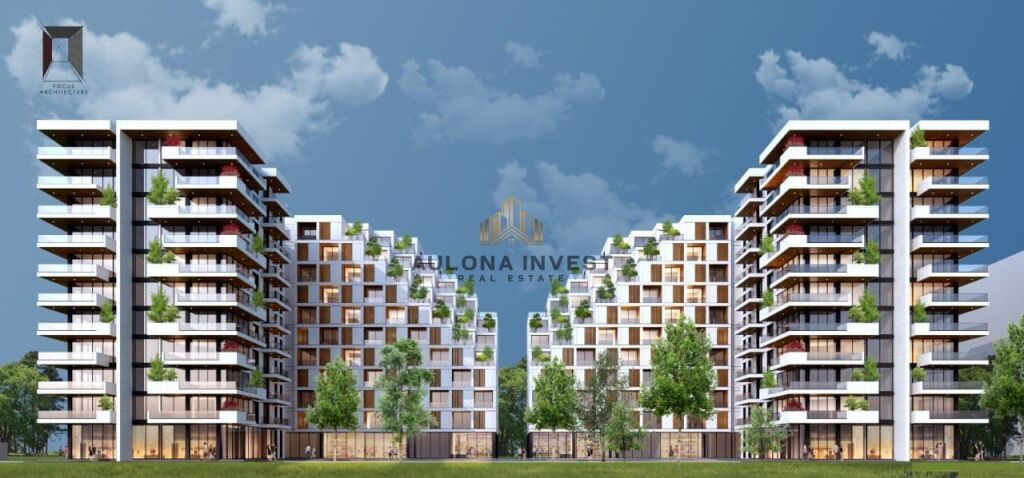
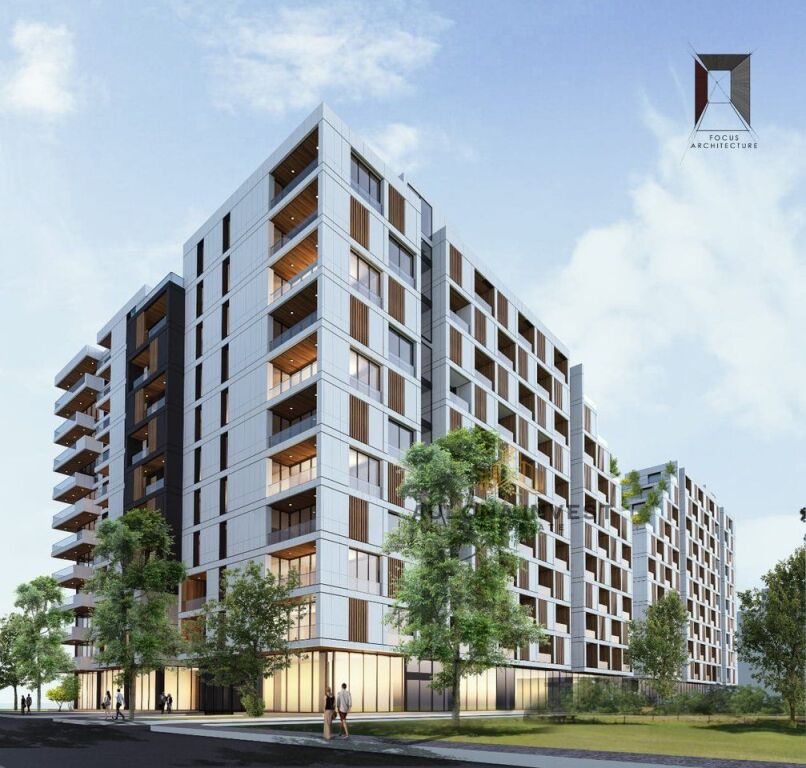
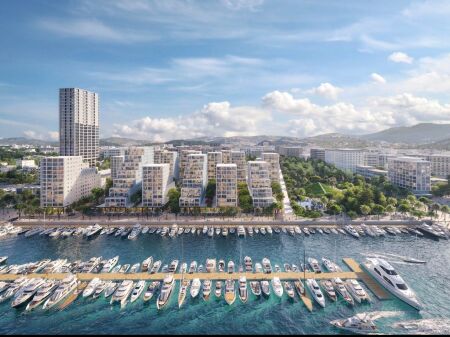
The geographical location of the site is characterized by a Mediterranean climate with abundant sunshine—particularly during the summer—which directly influences the selection of facade materials and the overall architectural approach. The building’s facades feature extensive transparent elements, including large glazed sections and glass curtain walls, fostering a strong connection with the external environment. To mitigate excessive summer solar gain, the design incorporates high-performance Low-E (low-emissivity) glass and vertical shading elements.
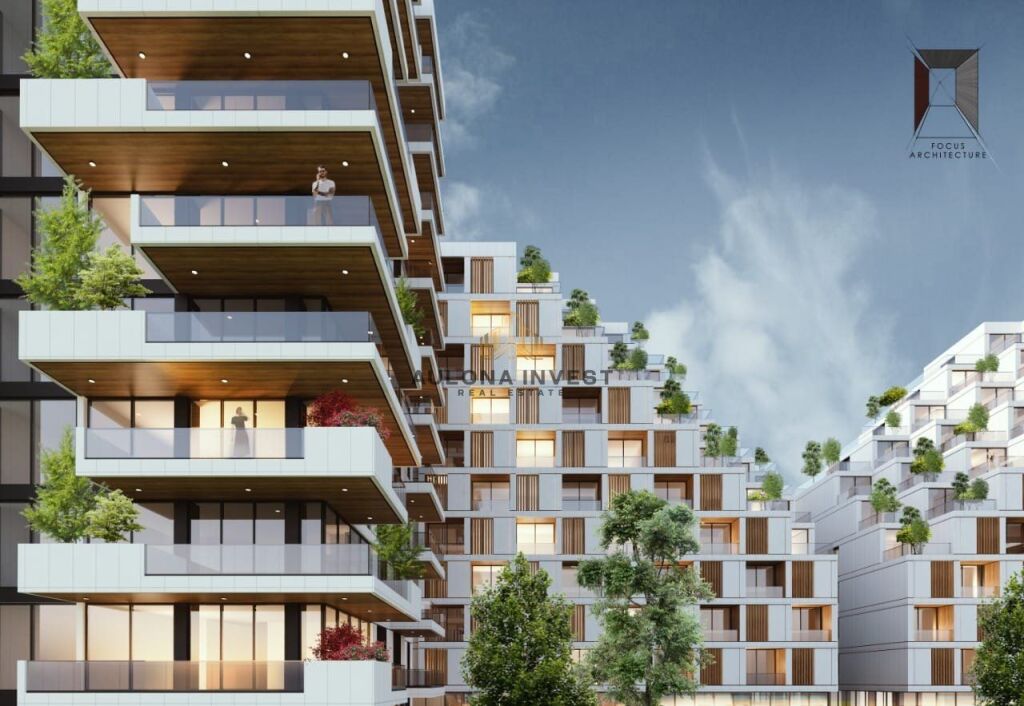
For the solid (windowless) sections of the facade, a ventilated cladding system has been specified, consisting of a metal substructure finished with white composite panels (Alpolic-type). The ground floor features transparent glazing, creating an open, light-filled space with high visibility. The balconies are equipped with clear glass railings, while timber shading elements provide both a sense of openness and necessary shade for the interior spaces during hot summer days. The integration of these diverse facade elements results in a rich variety of colors and materials.
The staircases are designed for vertical circulation, serving primarily as emergency egress routes. Each floor provides access to these stairs through fire-rated doors, which protect the stairwell from the spread of fire and smoke. The stairwell structure consists of reinforced concrete walls, finished with concrete paint. Eight elevators are provided for residents, serving from the second underground level to the top floor, each with a capacity of 6 persons.
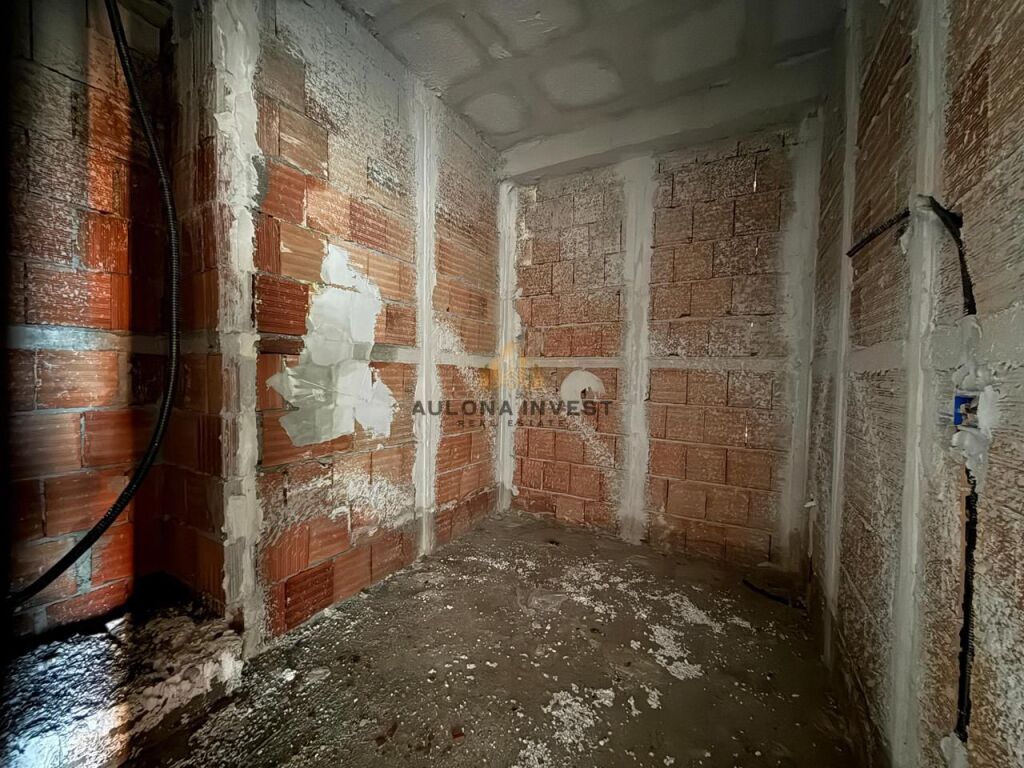
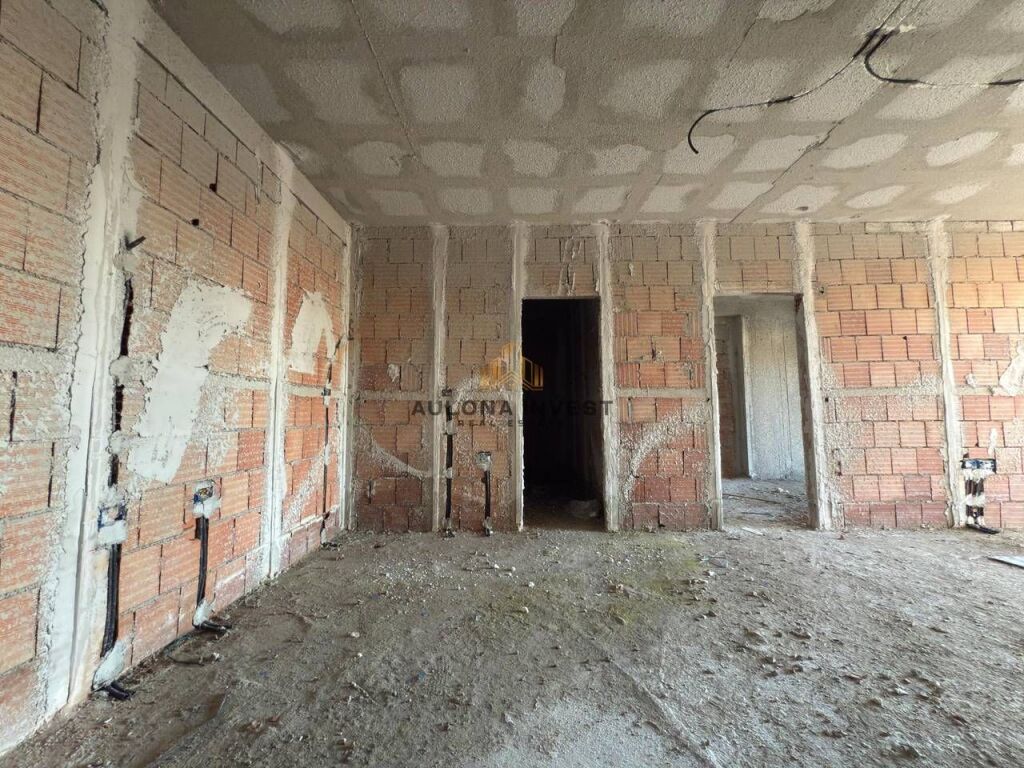
- Perimeter walls: 25 cm brick + 15 cm ventilated facade
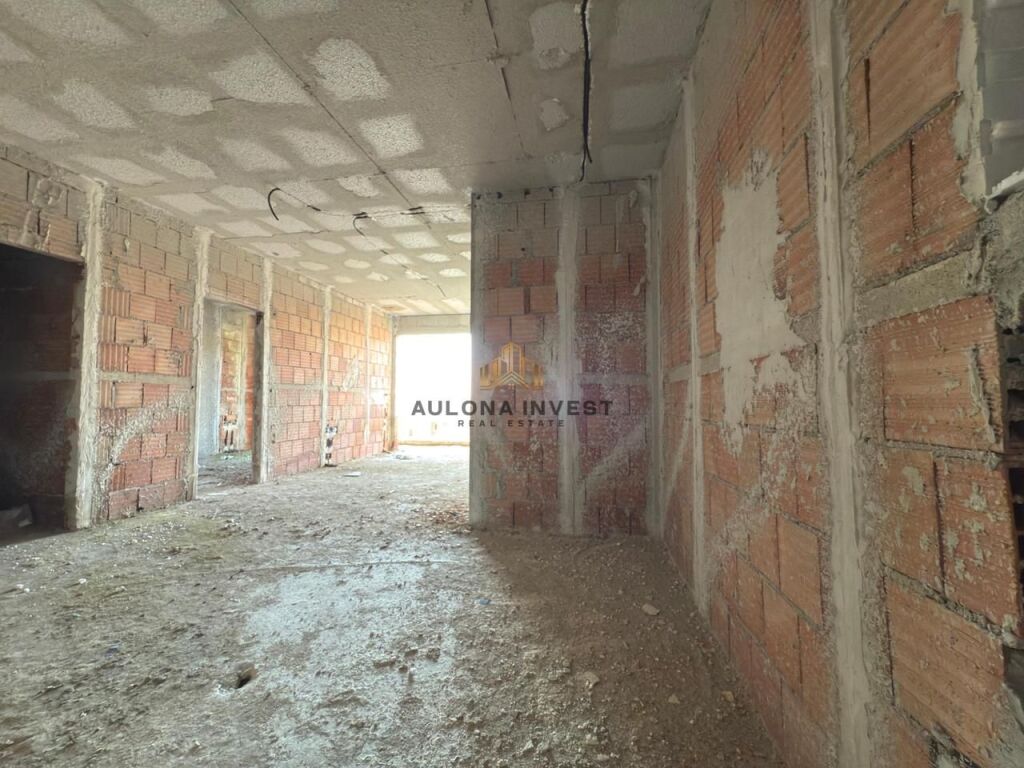
- Apartment-to-apartment partition walls: 12 cm brick + 5 cm rock wool + 12 cm brick
- Common corridor-to-apartment partition walls: 12 cm brick + 5 cm rock wool + 12 cm brick
- Apartment bathroom walls: 20 cm brick
- Interior room partition walls: 12 cm brick
- Ventilation shaft walls (on the terrace): 20 cm brick
- Terrace parapet walls (reinforced concrete base): 15 cm brick
- Electrical room walls: 25 cm brick
- Cladding for concrete walls within apartments: 10 cm brick + rock wool
The architectural design proposed by "Focus Architecture"—beyond its innovative interior layout—will provide the city with a new structure built to contemporary standards. Due to its location, height, form, and the unique treatment of its facade, this building will become the focal point of the surrounding urban complex, thereby elevating the development standard of the area. Additional details:
✅ Price: 267,000 Euros
✅ Total area: 89 m²
✅ Physical area: 76 m²
✅ Common area: 13 m²
✅ 7th floor
Is something wrong?
Fake price, fraud or fake photos — let us know.
Additional Details
- Year Built: 2026
- 9 Floors
- Is uninhabited
- Balcony
- Has Elevator
- 2.9km from center
Map Location

Have Question? Get in touch!
Mortgage Calculator
Monthly Payment:
| Amortization Month | Payment | Principal Paid | Interest Paid | Total Interest | Balance |
|---|
Similar Properties
Why are you reporting this listing?
Pick the reason that fits best. Add any details that can help us review it.
Your contact details
We may reach out if we need more information about your report.
Thank you for your report!
It's too late for a phone call. Please write us on WhatsApp or call us tomorrow from hour 09:00 - 20:00