
CENTURY 21 Sun
Listings
Total: 101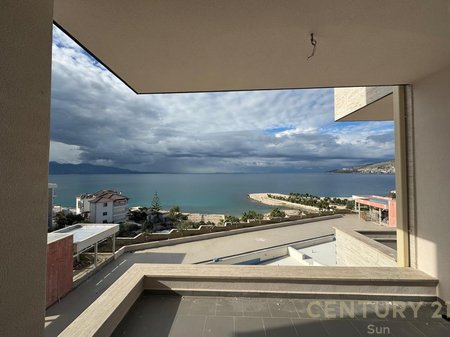
2+1 APARTMENT FOR SALE IN SARANDA WITH SEA VIEW!
- 2
- 2
- 117 m2
- 28 August 2025
Apartment For Sale » Prane Mango Beach
Apartment 2+1 for sale in the IONIAN LUXURY residence in Saranda! The building is located on the first line of the coast and the apartment offers a unique view! The works are nearing completion and are expected to finish in December 2025. Technical data as follows: • Net area: 99.66 m². • Gross area: 117.05 m². • 1 living room. • 2 bedrooms. • 2 bathrooms. • Possibility to purchase a parking spot. • For more information, please contact us!
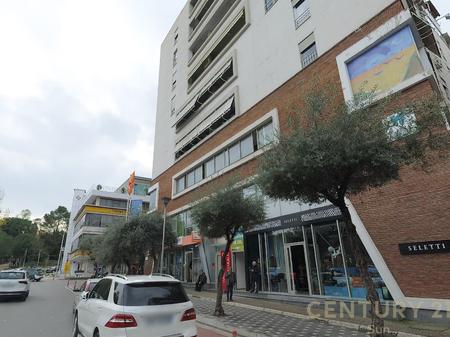
COMMERCIAL SPACE FOR SALE NEAR THE GUARD!
- 2
- 374 m2
- 25 August 2025
Business For Sale » Prane Gardes
BUSINESS UNIT FOR SALE IN ONE OF THE MOST ELITE AREAS IN TIRANA! INVESTMENT OPPORTUNITY Ground floor, 220m2 Basement -1, 154 m2 storage CORNER GLASS FACADE FACING THE STREET 4 parking spaces The space is rented out with a long-term contract! Purchase possible with credit! Garda, TIRANA! It is also possible to sell the two floors separately. For more information, contact us!

2+1 APARTMENT FOR SALE WITH SEA VIEW!
- 2
- 1
- 90 m2
- 05 July 2025
Apartment For Sale » Golem
Apartment for sale in the Golem area. It is located on the second floor of a new building in the first row with a sea view. It is organized into a living room with kitchen, two bedrooms, and one bathroom. The apartment is in the process of being furnished according to the presented renderings. Parking space is included in the price! The price is non-negotiable! For more information, contact us!

LAND FOR SALE ON THE SOUTH COAST!
- 8000 m2
- 16 May 2025
Land For Sale » Ksamil
Land for sale on the coast of Ksamil. The land has an area of 8,000m2 and a relief with wonderful sea views. It is suitable for various investments and has regular mortgage documentation! For more information, contact us!

2+1 APARTMENT FOR SALE IN VLORA!
- 2
- 1
- 112 m2
- 16 May 2025
Apartment For Sale » Uji I Ftohte
The apartment is located on the 2nd residential floor of an 8-story building with an elevator. It is organized into 1 living room plus kitchen, 2 bedrooms, 1 bathroom, and a veranda with an area of about 50 m2. The area in which it is located is highly preferred for living or investment. It has regular property documentation. For more information or property accompaniment, contact us!

Commercial premises for sale in Lungomare Vlore
- 2
- 334 m2
- 22 April 2025
Bar Restaurant For Sale » Lungomare
Bar-Restaurant for sale in Lungomare, Vlore! The premises are positioned on the first line with a sea view. The bar is in working order and is organized in an open environment, two toilets and a usable space for placing outdoor tables with an area of 240m2. It is rented for a considerable amount and the contract expires for a one-year term. For more information or a property visit, contact us!

1+1 APARTMENT FOR SALE IN SANEL RESIDENCE IN PASKUKAN!
- 1
- 1
- 81 m2
- 09 April 2025
Apartment For Sale » Paskuqan
In one of the most sought-after areas in Paskuqan, in the new Sanel residence, we bring for sale a 1+1 apartment! Total area: 81.32 m2 Net area: 70.75 m2 Floor 3 The apartment will be in its final stages of completion in mid-2025. Organization: 1 salon 1 bedroom 1 toilet 1 veranda For more information, contact me!

INDIVIDUAL VILLAS FOR SALE
- 4
- 5
- 489 m2
- 07 March 2025
Villa For Sale » Mjull - Bathore
The residential complex is located in the Mjull-Bathore area with very easy access to the ring road and the TEG shopping center. The exclusive residence contains 14 individual villas, each of which hides its own privacy. The design studio is one of the most prestigious on the market and has brought to the market a very modern and avant-garde project, combining it with elegance and nature. The scaling of volumes, horizontal and vertical cuts have broken a normal rhythm, creating an optical illusion in the interweaving of silhouettes. *The project has also won an international award in an architecture competition in Switzerland. Technical data of the villa: - Floor -1, Sip 175.5m², organized into two closed parking spaces, cinema/gaming room, bedroom, gym, laundry, storage and toilet. -Floor 0, Sip 108.2m², organized into a living room, kitchen area and two toilets -1st floor, Sip 120.3m², organized into three bedrooms, two wardrobes, two bathrooms, one of which belongs to the matrimonial room from which it is accessed, and a work studio with a veranda located on level 2 with a quota of +6.50. Total area of the villa 517.3m² (of which 17.6m² is veranda area and 59.2m² is common area) The total area of the plot is 334.7m². Attached are the floor plans. The project began in September 2024, the carbine phase has currently been completed and the entire project will be completed by December 2025. *Internal partitions will be made with drywall according to the client's request. For more details about the project, contact us.

INDIVIDUAL VILLAS FOR SALE
- 4
- 5
- 517 m2
- 07 March 2025
Villa For Sale » Mjull - Bathore
The residential complex is located in the Mjull-Bathore area with very easy access to the ring road and the TEG shopping center. The exclusive residence contains 14 individual villas, each of which hides its own privacy. The design studio is one of the most prestigious on the market and has brought to the market a very modern and avant-garde project, combining it with elegance and nature. The scaling of volumes, horizontal and vertical cuts have broken a normal rhythm, creating an optical illusion in the interweaving of silhouettes. *The project has also won an international award in an architecture competition in Switzerland. Technical data of the villa: - Floor -1, Sip 197.4m², organized into two closed parking spaces, cinema/gaming room, bedroom, gym, laundry, storage and toilet. -Floor 0, Sip 108.2m², organized into a living room, kitchen area and two toilets -1st floor, Sip 120.3m², organized into three bedrooms, two wardrobes, two bathrooms, one of which belongs to the matrimonial room from which it is accessed, and a work studio with a veranda located on level 2 with a quota of +6.50. Total area of the villa 488.8m² (of which 17.6m² is veranda area and 52.5m² is common area) The total area of the plot is 315.2m². Attached are the floor plans. The project began in September 2024, the carbine phase has currently been completed and the entire project will be completed by December 2025. *Internal partitions will be made with drywall according to the client's request. For more details about the project, contact us.

INDIVIDUAL VILLAS FOR SALE
- 4
- 5
- 489 m2
- 07 March 2025
Villa For Sale » Mjull - Bathore
The residential complex is located in the Mjull-Bathore area with very easy access to the ring road and the TEG shopping center. The exclusive residence contains 14 individual villas, each of which hides its own privacy. The design studio is one of the most prestigious on the market and has brought to the market a very modern and avant-garde project, combining it with elegance and nature. The scaling of volumes, horizontal and vertical cuts have broken a normal rhythm, creating an optical illusion in the interweaving of silhouettes. *The project has also won an international award in an architecture competition in Switzerland. Technical data of the villa: - Floor -1, Sip 175.5m², organized into two closed parking spaces, cinema/gaming room, bedroom, gym, laundry, storage and toilet. -Floor 0, Sip 108.2m², organized into a living room, kitchen area and two toilets -1st floor, Sip 120.3m², organized into three bedrooms, two wardrobes, two bathrooms, one of which belongs to the matrimonial room from which it is accessed, and a work studio with a veranda located on level 2 with a quota of +6.50. Total area of the villa 517.3m² (of which 17.6m² is veranda area and 59.2m² is common area) The total area of the plot is 334.7m². Attached are the floor plans. The project began in September 2024, the carbine phase has currently been completed and the entire project will be completed by December 2025. *Internal partitions will be made with drywall according to the client's request. For more details about the project, contact us.

INDIVIDUAL VILLAS FOR SALE
- 4
- 5
- 488 m2
- 07 March 2025
Villa For Sale » Mjull - Bathore
The residential complex is located in the Mjull-Bathore area with very easy access to the ring road and the TEG shopping center. The exclusive residence contains 14 individual villas, each of which hides its own privacy. The design studio is one of the most prestigious on the market and has brought to the market a very modern and avant-garde project, elegantly combining it with nature. The scaling of volumes, horizontal and vertical cuts have broken a normal rhythm, creating an optical illusion in the interweaving of silhouettes. *The project has also won an international award in an architecture competition in Switzerland. Technical data of the villa: - Floor -1, Sip 175.5m², organized into two closed parking spaces, cinema/gaming room, bedroom, gym, laundry, storage and toilet. -Floor 0, Sip 108.2m², organized into a living room, kitchen area and two toilets -1st floor, Sip 120.3m², organized into three bedrooms, two wardrobes, two bathrooms, one of which belongs to the matrimonial room from which it is accessed, and a work studio with a veranda located on level 2 with a quota of +6.50. Total area of the villa 488.8m² (of which 17.6m² is veranda area and 52.5m² is common area) The total area of the plot is 315.2m². Attached are the floor plans. The project began in September 2024, the carbine phase has currently been completed and the entire project will be completed by December 2025. *Internal partitions will be made with drywall according to the client's request. For more details about the project, contact us.
Contact user
It's too late for a phone call. Please write us on WhatsApp or call us tomorrow from hour 07:00 - 21:00
Why are you reporting this listing?
Pick the reason that fits best. Add any details that can help us review it.
Your contact details
We may reach out if we need more information about your report.