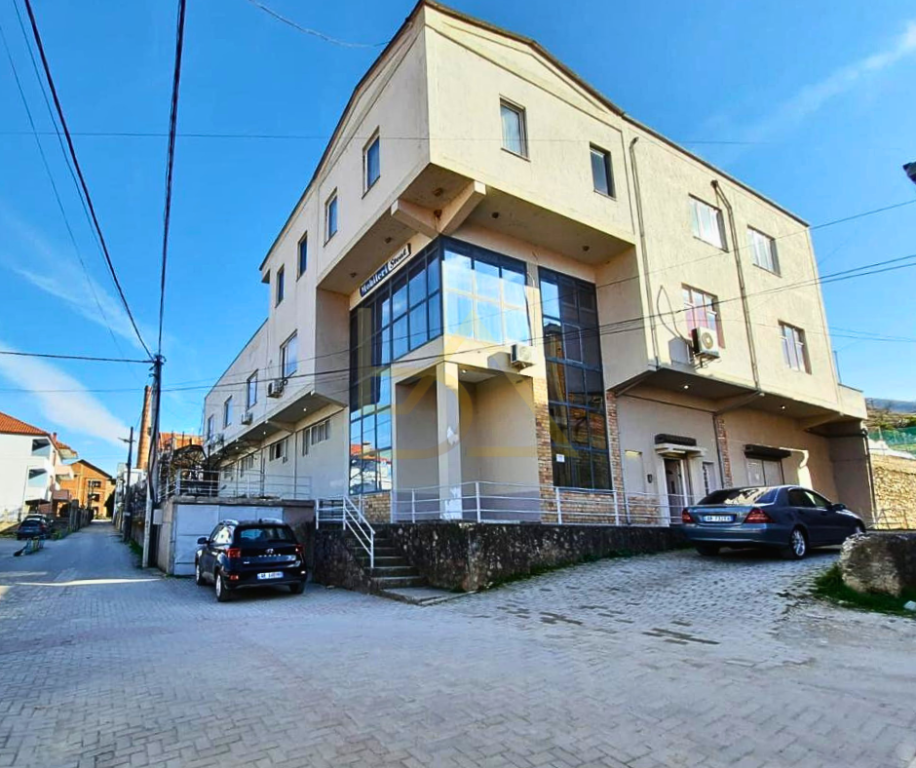
MULTIFUNCTIONAL BUILDING FOR SALE – POGRADEC
Pogradec, Pogradec
- DSH-377092
- 1317 m2
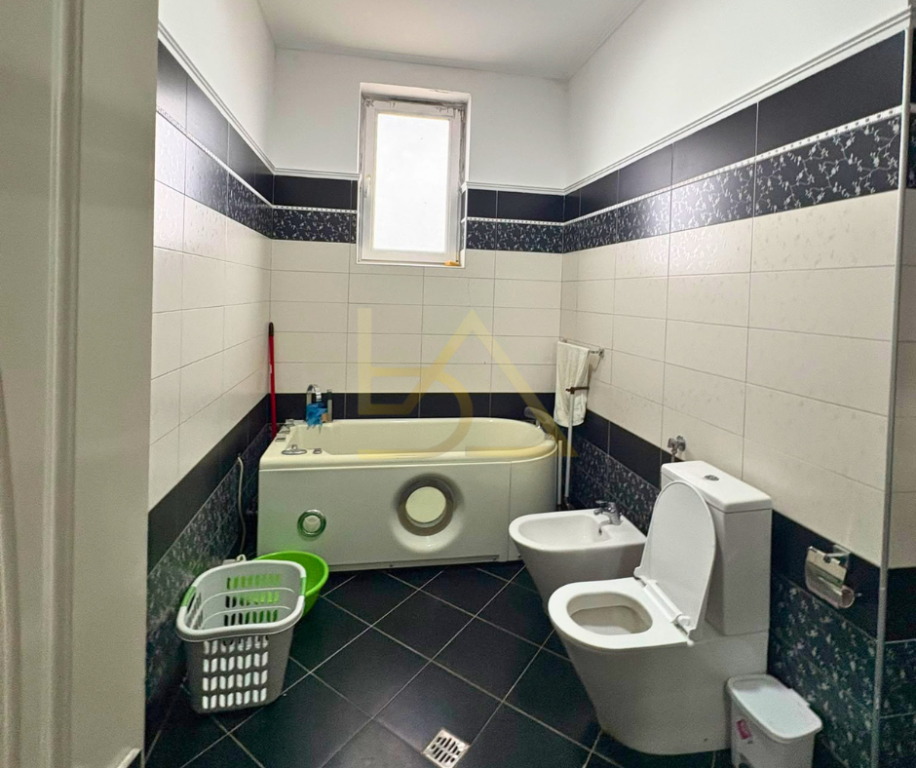
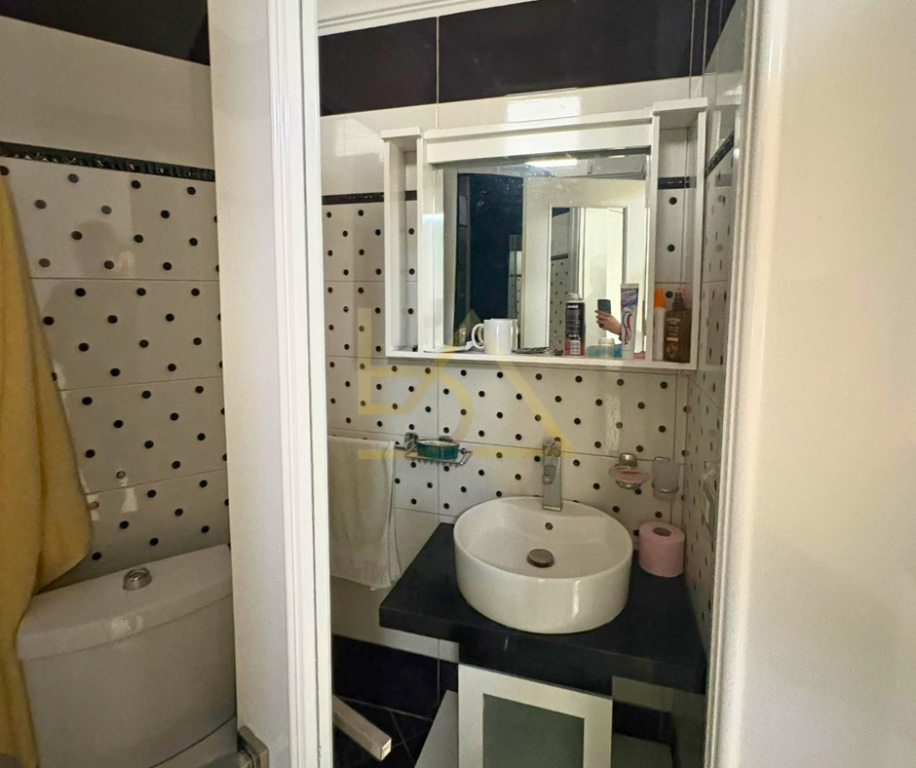
- 2 Baths
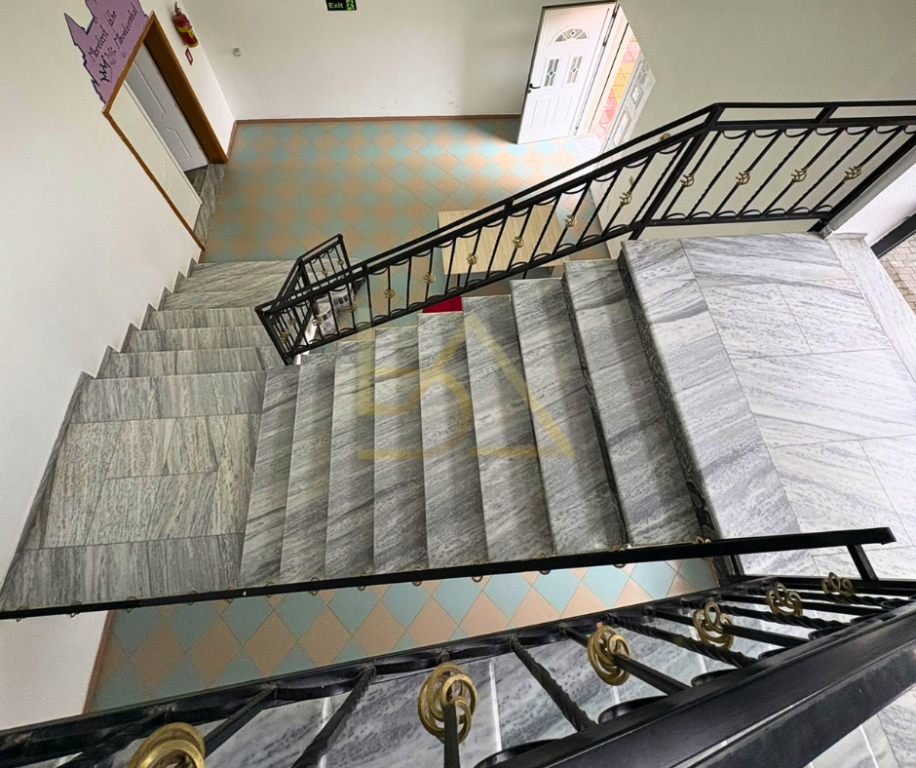
A 3-storey multifunctional building is offered for sale in Pogradec, designed as a combination of residential spaces and economic activities. The property extends over a land area of 747 m² and has a total construction area of 1,317.26 m².
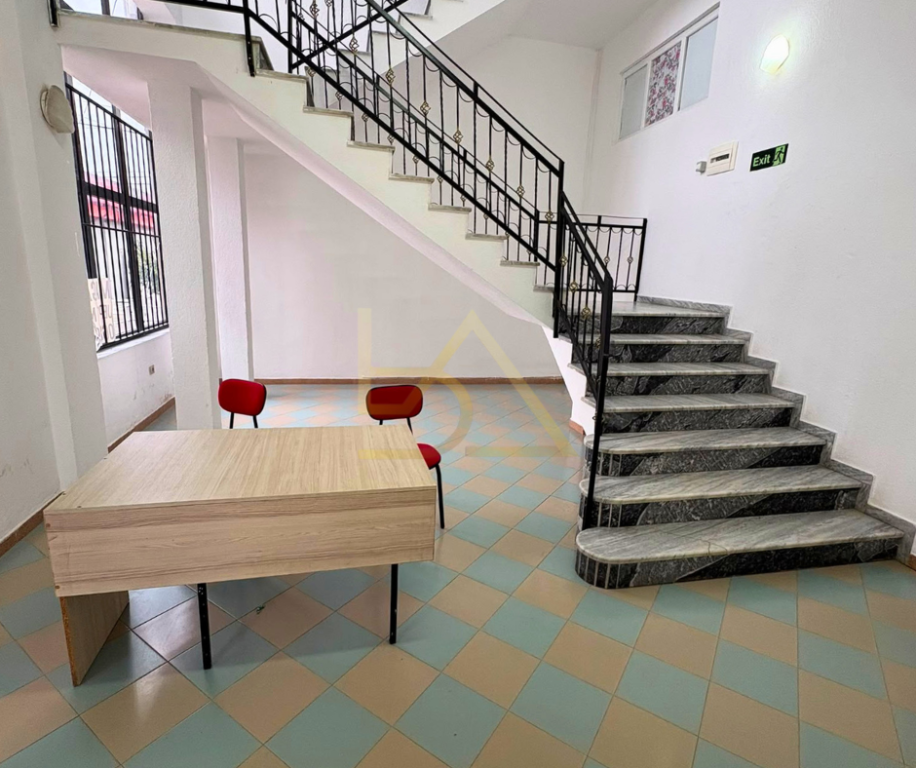
The building offers spacious and flexible areas, suitable for developing various economic activities, as well as for residential use. The three-storey layout enables different functions and adaptation according to the buyer’s needs.
An element of interest for the future development of the area is the planned construction soon of Pogradec’s largest market, near the building. This development may create new opportunities for commercial activities, services and businesses in the area, making the property an option for investors seeking to benefit from the area’s economic development.
Property details:
Location: Pogradec
Type: 3-storey multifunctional building
Land area: 747 m²
Total construction area: 1,317.26 m²
Sale price: 1,000,000 €
Building layout
First floor – 547.96 m²
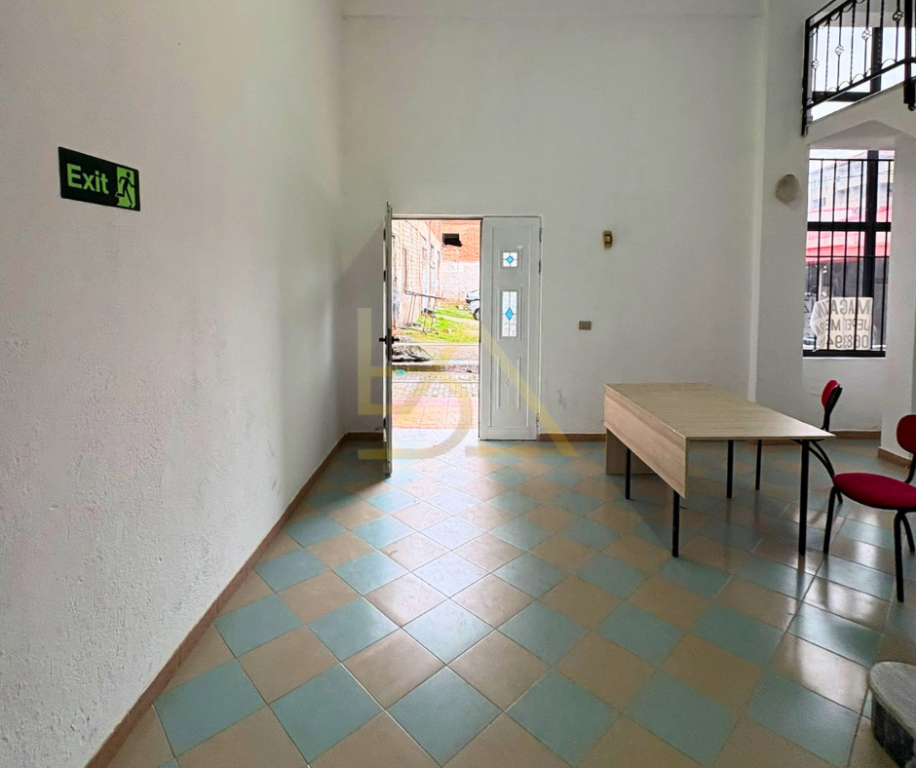
Space suitable for a warehouse, commercial unit or the development of various business activities.
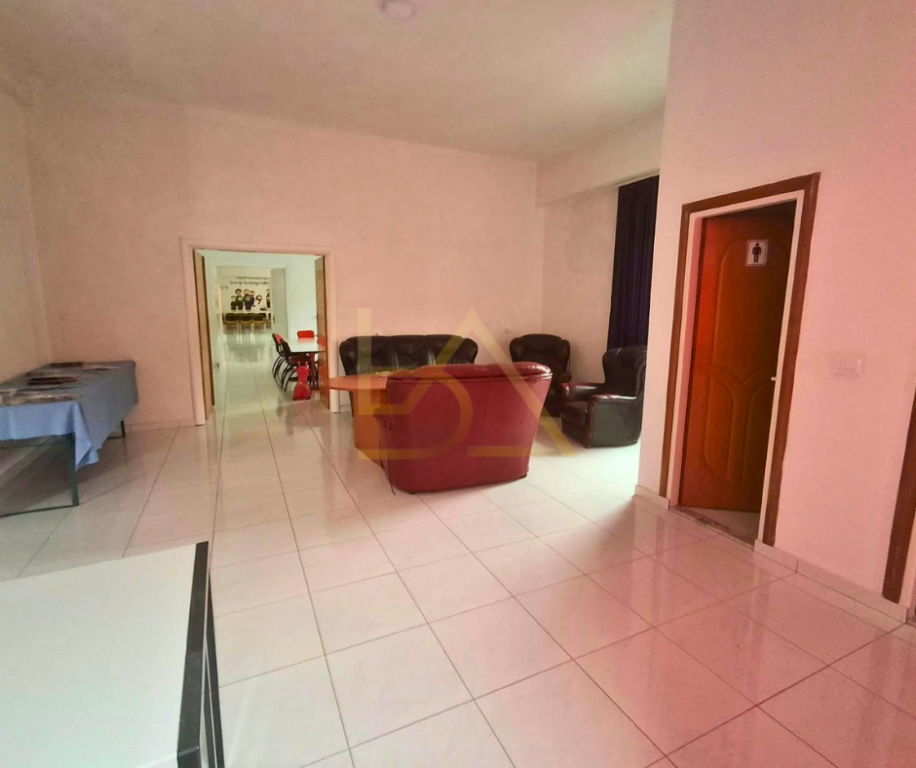
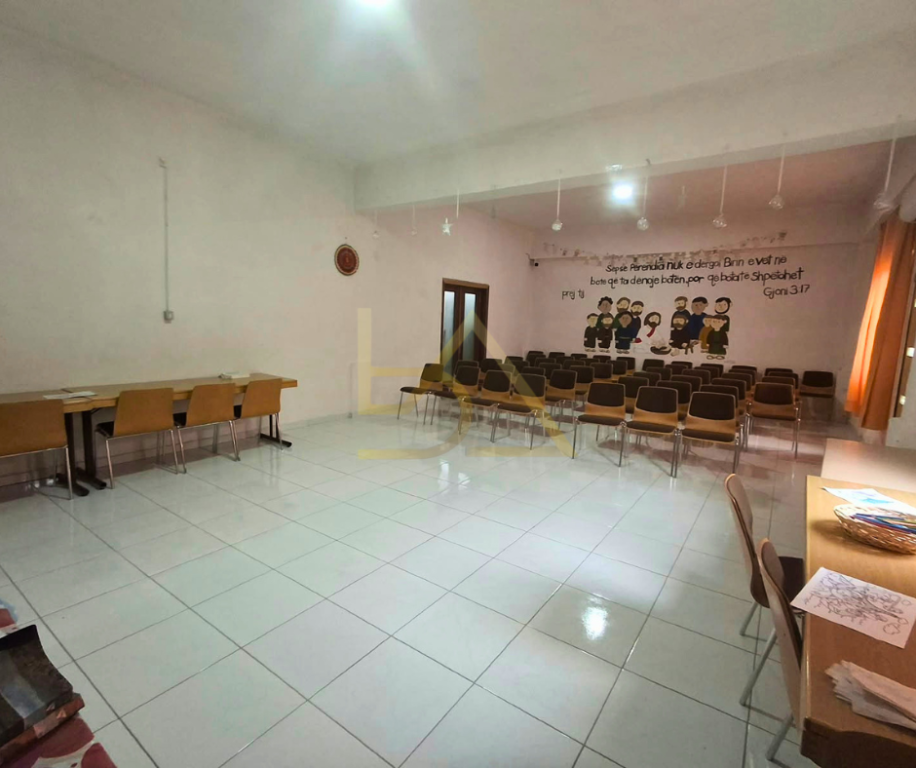
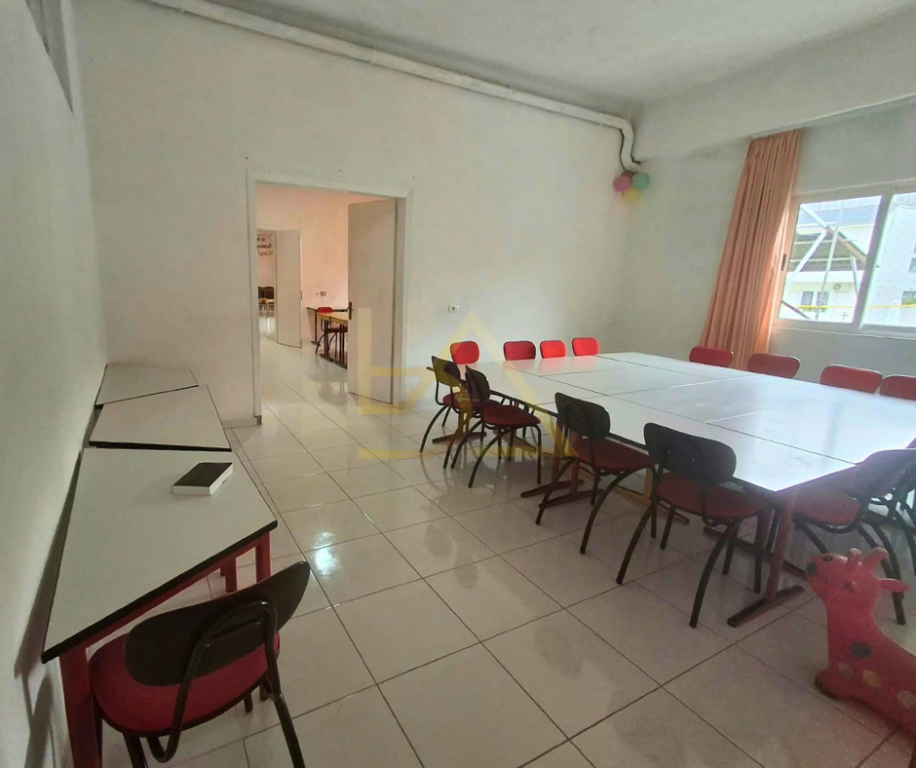
Second floor – 534.30 m²
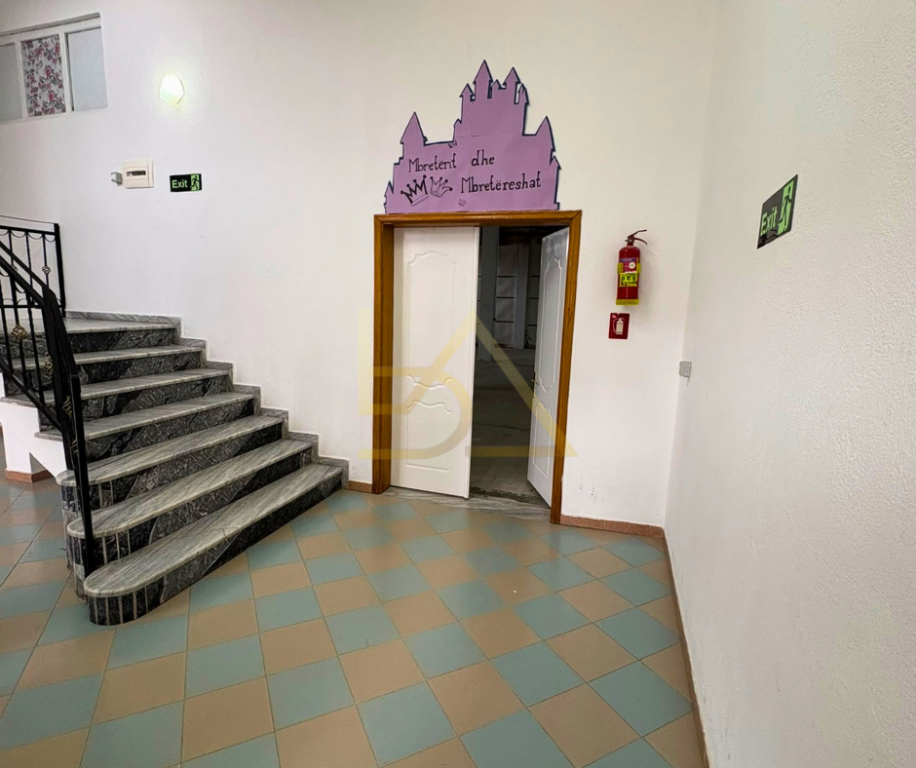
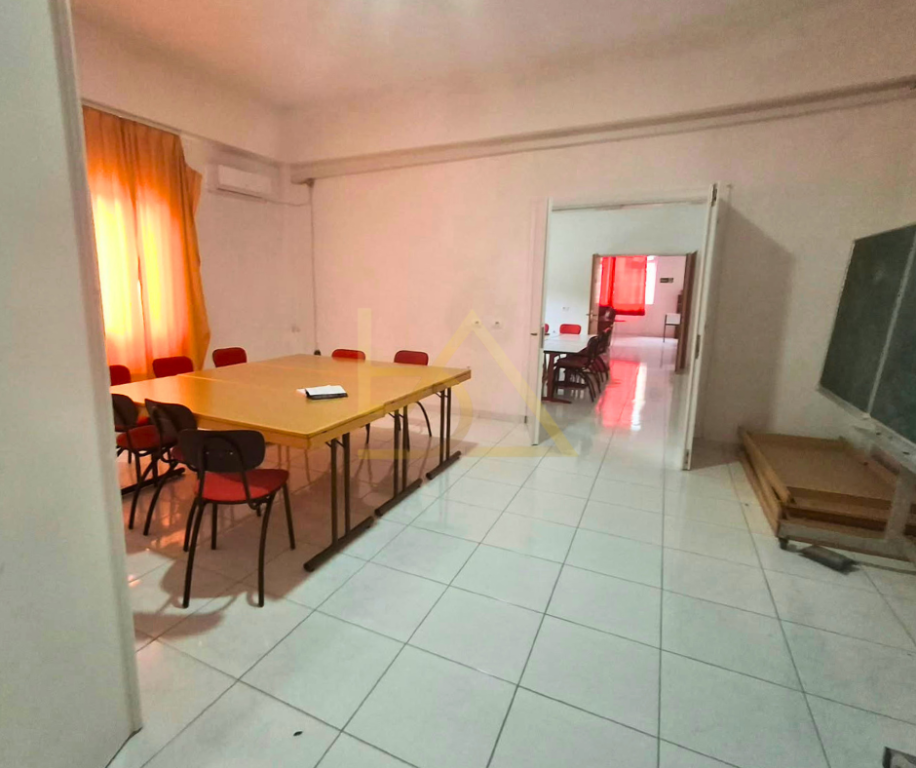
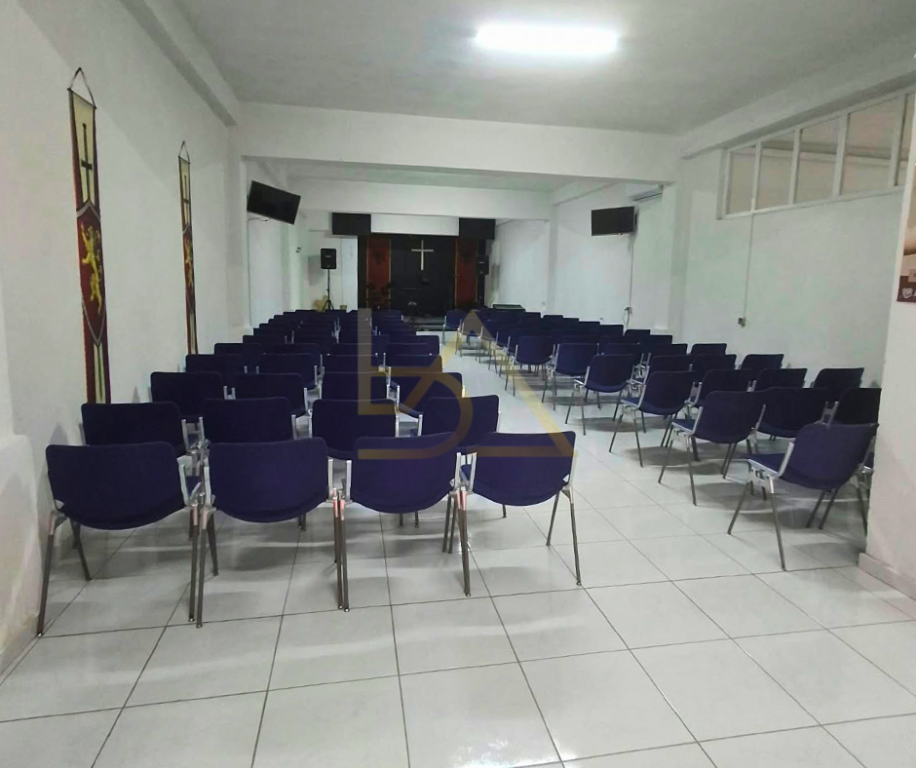
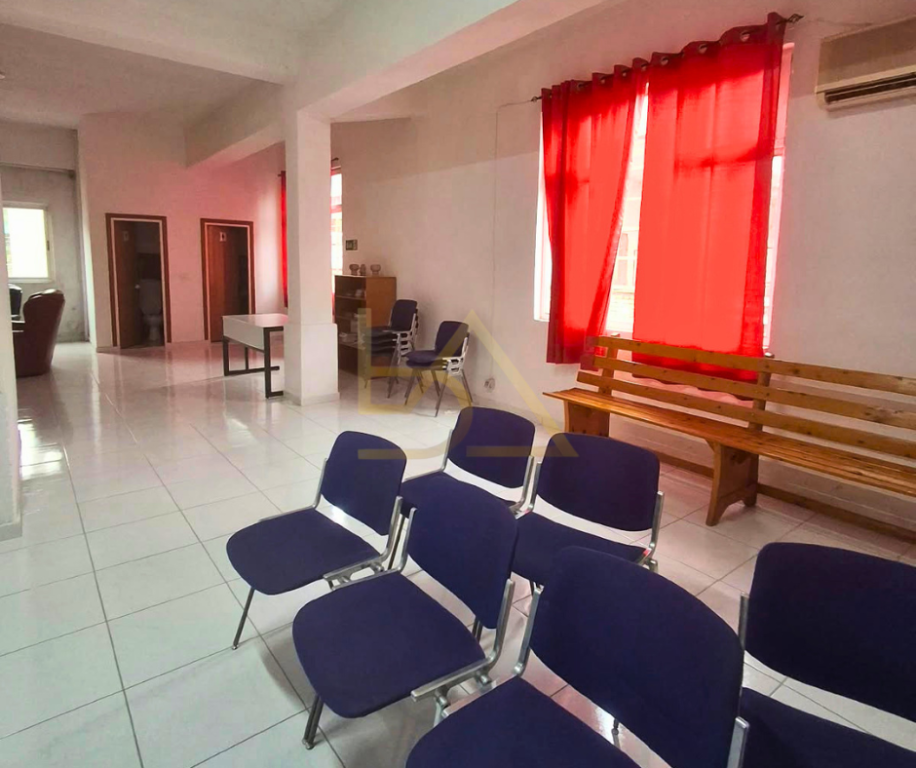
Space organized with meeting rooms, rooms and classrooms, suitable for offices, a training center, an educational institution or other professional activities.
Third floor – 235 m²
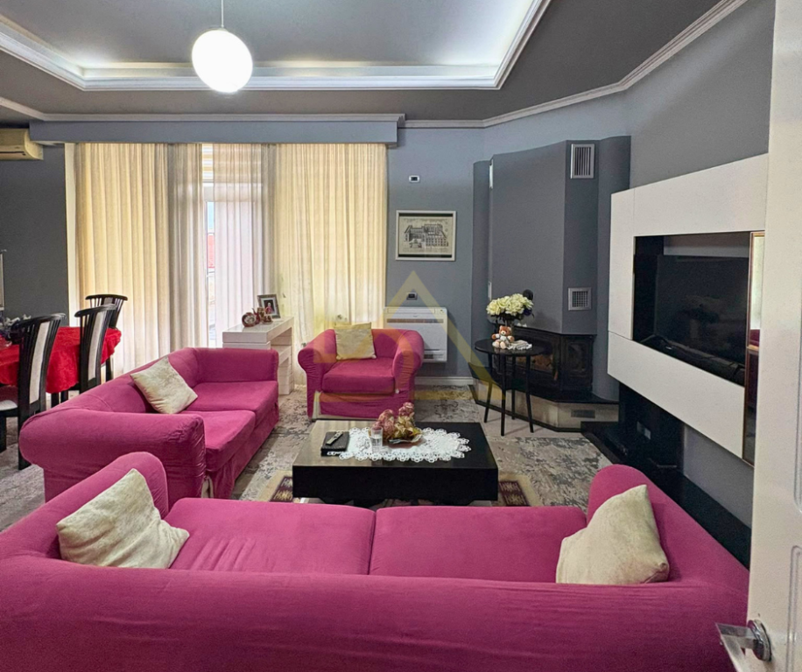
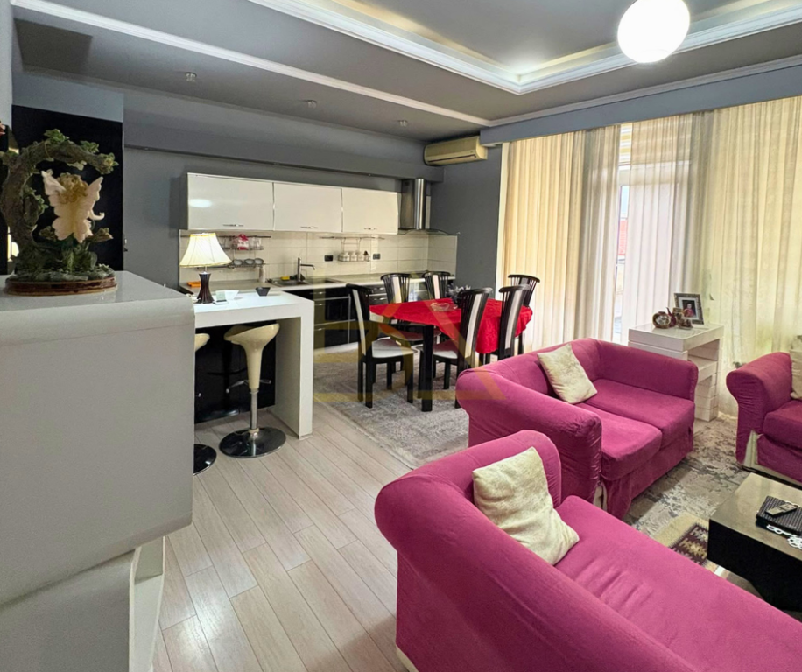
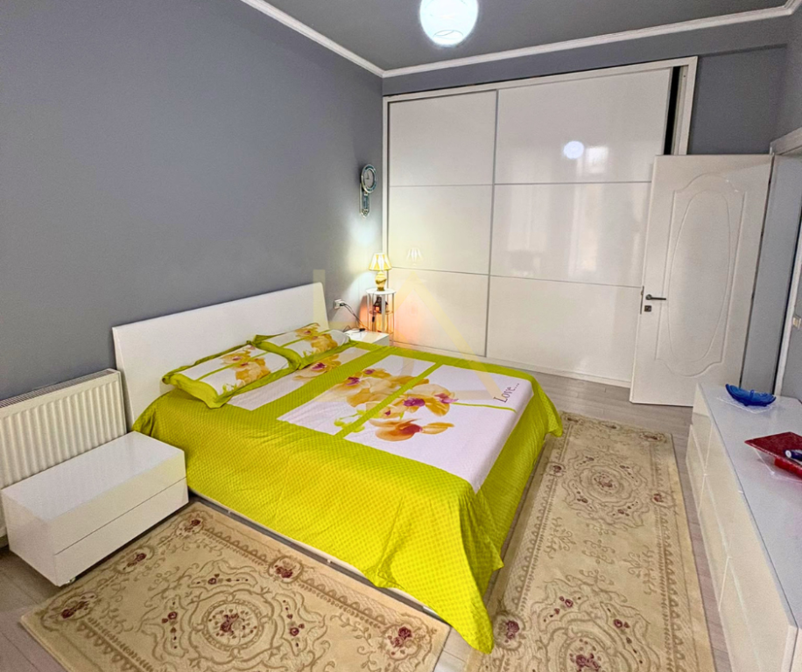
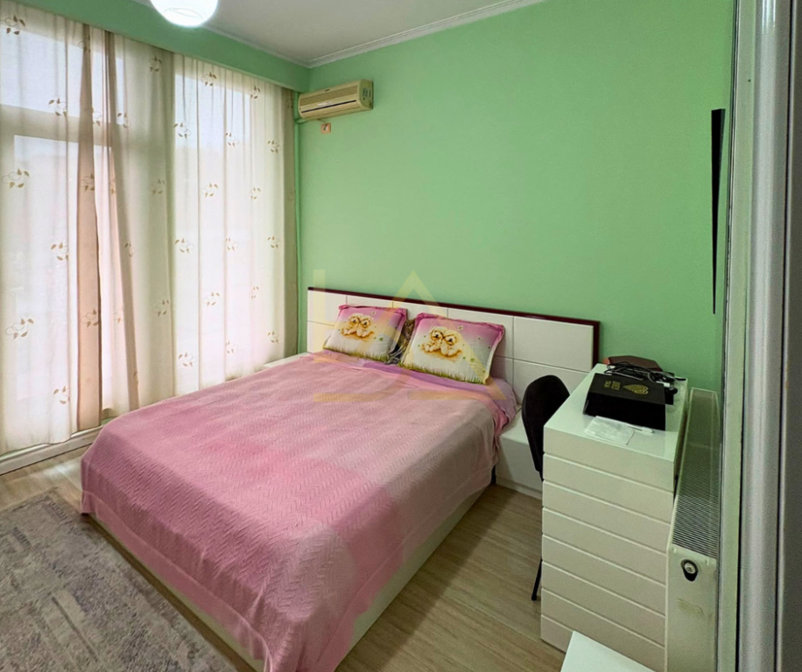
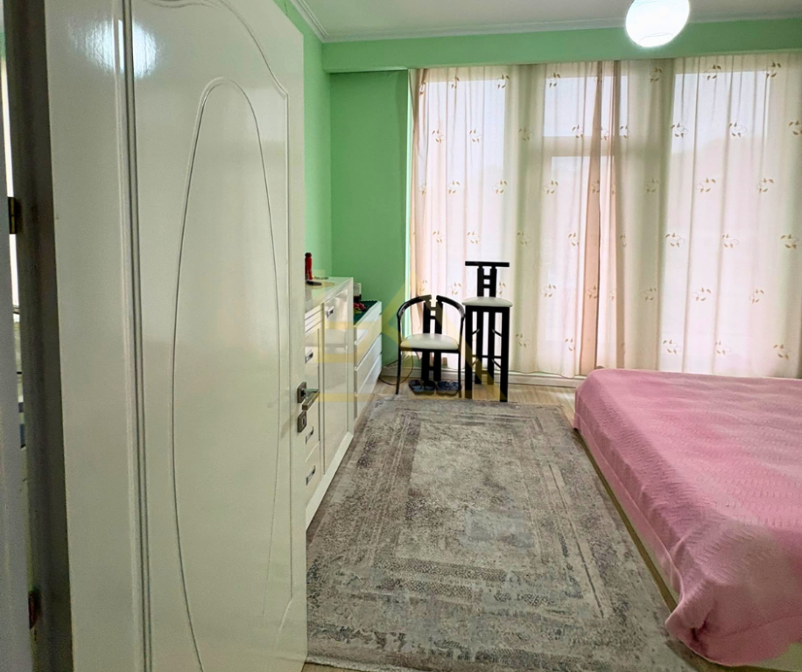
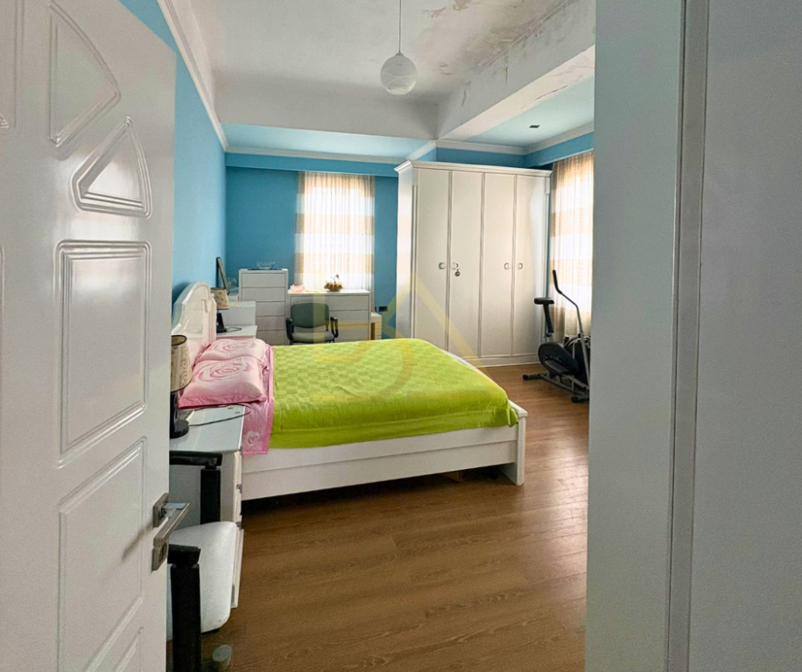
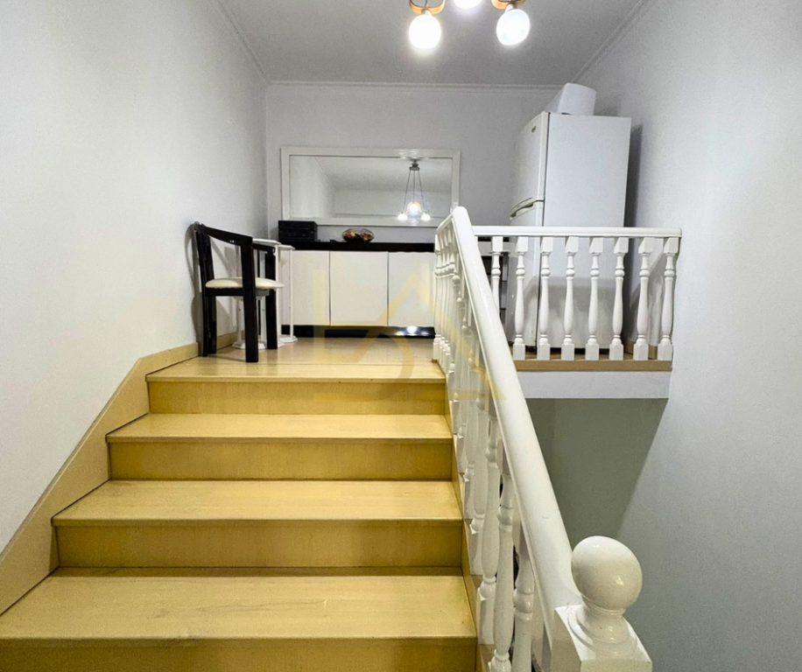
Residential space with a 3+1+2+2 layout, storage room and full furnishings. The apartment is equipped with a boiler heating system and is ready to live in. The space can also be converted into 3 separate apartments, depending on the project and usage requirements.
Other features
Space suitable for installing an elevator.
Flexible layout of the premises.
Possibility of adapting the functions according to the activity.
Potential for conversion into a building with apartments and commercial premises, subject to the project and relevant permits.
Positioned near a planned commercial development, which may bring new opportunities for businesses in the area.
This property represents an opportunity for investors seeking a multifunctional building with a considerable area, suitable for business activities, offices, service centers, commercial premises or residential use. The combination of existing spaces with the expected development of the area creates opportunities to consider several investment alternatives.
For more information and details about the property and availability, contact us:
BRITALB GROUP
Tel:
Tel:
Email:
Web:
BritAlb Group — Your Dream. Your Investment. Our Mission.
Is something wrong?
Fake price, fraud or fake photos — let us know.
Additional Details
- 0m from center
Map Location

Have Question? Get in touch!
Mortgage Calculator
Monthly Payment:
| Amortization Month | Payment | Principal Paid | Interest Paid | Total Interest | Balance |
|---|
Why are you reporting this listing?
Pick the reason that fits best. Add any details that can help us review it.
Your contact details
We may reach out if we need more information about your report.
Thank you for your report!
It's too late for a phone call. Please write us on WhatsApp or call us tomorrow from hour 07:00 - 21:00