Property Type
Price (€)
–
Quick presets
Bedrooms
Bathrooms
Free ads for houses for rent/sale, apartments, offices, shops - Page 89
2939 Listings found
properties
859,500 €
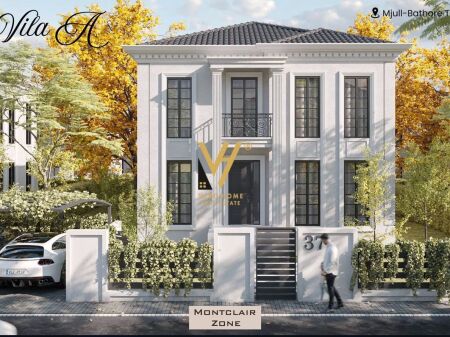
TWO-STORY VILLA FOR SALE IN MONCLAIR ZONE, MJULL BATHORE 859,500 EURO
Mjull-Bathore, Tirane
VILLA FOR SALE – MODEL “VILA A” AT MONCLAIR ZONE, MJULL BATHORE
In one of the quietest and most elite areas of Tirana, at Monclair Zone in Mjull Bathore, a modern villa with spacious areas and very functional organization is offered for sale. Ideal for family living, in a green area with full privacy.
Property details:
Model: Vila A
Area 693.8 m²
Plot area: 350 m²
Building area: 343.8 m²
4 bedrooms
5 bathrooms
Villa layout:
Floor -1 – 107 m²
Gym
Staff bedroom
Laundry
2 Bathrooms
Extra multifunctional room
Floor 0 – 107 m²
Large living room
Kitchen
Dining room
Bathroom
Floor 1 – 118.4 m²
3 Bedrooms
2 Bathrooms
Walk-in closet
Veranda: 11.4 m²
The villa is designed with modern architecture, spacious areas, and natural lighting, offering maximum comfort and a high living standard in a highly sought residence.
Price: 859,500 €
Code: R200
4
5
693 m²
10 March 2026
616,935 €
Villa - For Sale - Lundër, Tirana(ID: 530581010-63)
Lundër 2, Tirane
FOR SALE, VILLA, LUNDER, TIRANA
For sale, Villa, Flowers Hill Lundër, Tirana.
PHYSICAL AREA 282.7 m²
VERANDA+POOL 66.1 m²
PLOT/LAND 174 m²
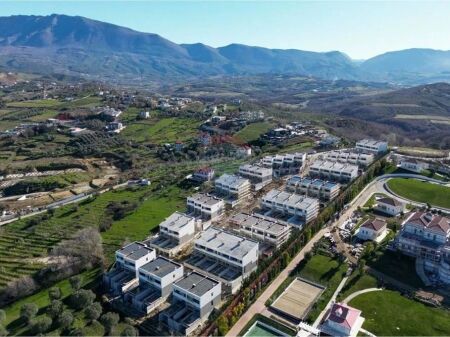
Flowers Hill is a new residential project located in the elite area of Lundra, Tirana, one of the fastest developing and most sought-after living areas near the capital. The residence is designed as a small and exclusive neighborhood, consisting of only 49 families, offering privacy, tranquility, and a high standard of living in a green and well-planned environment.
Lundra has transformed into a new urban and economic center, where quality living, modern infrastructure, and sustainable development intertwine.
The strategic positioning of Flowers Hill offers quick access to the main points of Tirana: only 3 minutes from TEG and access to the Grand Ring, 7 minutes from Lake Farka, 9 minutes from Shefqet Ndroqi University Hospital, 11 minutes from the Artificial Lake of Tirana, 15 minutes from Skanderbeg Square, and about 25 minutes from Mother Teresa International Airport.
With green spaces, quality urban planning, and cleaner air, Lundra offers an ideal alternative for those seeking a quieter lifestyle, away from the noise of the city center, yet very close to it. The more stable climate and continuous development of the area make Flowers Hill an excellent choice for family living and long-term investment.
Contact for more information or to book a visit to the property.
3
4
282 m²
10 March 2026
623,277 €
Villa - For Sale - Lundër, Tirana(ID: 530581010-61)
Lundër 2, Tirane
FOR SALE, VILLA, LUNDER, TIRANA
For sale, Villa, Flowers Hill Lundër, Tirana.
PHYSICAL AREA 287.1 m²
VERANDA+POOL 65.6 m²
PLOT/LAND 165 m²
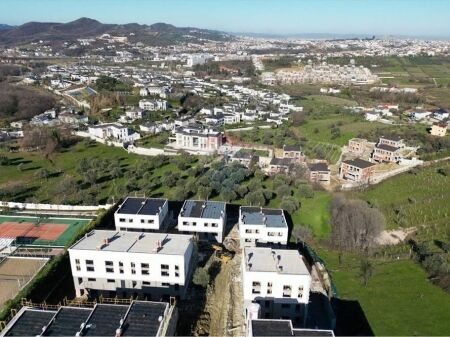
Flowers Hill is a new residential project located in the elite area of Lundër, Tirana, one of the fastest developing and most sought-after living areas near the capital. The residence is designed as a small and exclusive neighborhood, consisting of only 49 families, offering privacy, tranquility, and a high standard of living in a green and well-planned environment.
Lundra has transformed into a new urban and economic center, where quality living, modern infrastructure, and sustainable development intertwine.
The strategic location of Flowers Hill offers quick access to the main points of Tirana: only 3 minutes from TEG and access to the Grand Ring Road, 7 minutes from Farka Lake, 9 minutes from Shefqet Ndroqi University Hospital, 11 minutes from the Artificial Lake of Tirana, 15 minutes from Skanderbeg Square, and about 25 minutes from Mother Teresa International Airport.
With green spaces, quality urban planning, and cleaner air, Lundra offers an ideal alternative for those seeking a quieter lifestyle, away from the noise of the city center, yet very close to it. The more stable climate and continuous development of the area make Flowers Hill an excellent choice for family living and long-term investment.
Contact for more information or to book a visit to the property.
3
4
287 m²
10 March 2026
626,804 €
Villa - For Sale - Lundër, Tirana(ID: 530581010-62)
Lundër 2, Tirane
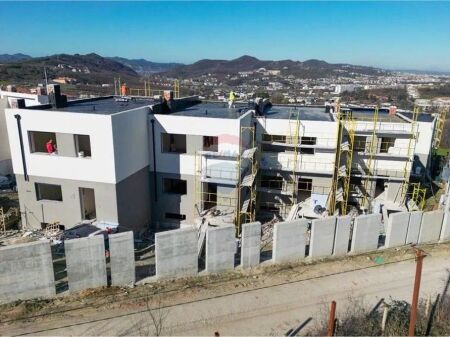
FOR SALE, VILLA, LUNDER, TIRANA
For sale, Villa, Flowers Hill Lundër, Tirana.
PHYSICAL AREA 274.1 m²
VERANDA+POOL 57.5 m²
PLOT/LAND 186 m²
OPEN PARKING 30 m²
Flowers Hill is a new residential project located in the elite area of Lundër, Tirana, one of the fastest developing and most sought-after living areas near the capital. The residence is designed as a small and exclusive neighborhood, consisting of only 49 families, offering privacy, tranquility, and a high standard of living in a green and well-planned environment.
Lundra has transformed into a new urban and economic center, where quality living, modern infrastructure, and sustainable development intertwine.
The strategic positioning of Flowers Hill offers quick access to the main points of Tirana: only 3 minutes from TEG and access to the Grand Ring Road, 7 minutes from Lake Farka, 9 minutes from Shefqet Ndroqi University Hospital, 11 minutes from the Artificial Lake of Tirana, 15 minutes from Skanderbeg Square, and about 25 minutes from Nënë Tereza International Airport.
With green spaces, quality urban planning, and cleaner air, Lundra offers an ideal alternative for those seeking a quieter lifestyle, away from the noise of the city center, yet very close to it. The more stable climate and continuous development of the area make Flowers Hill an excellent choice for family living and long-term investment.
Contact for more information or to book a visit to the property.
3
4
274 m²
10 March 2026
648,769 €
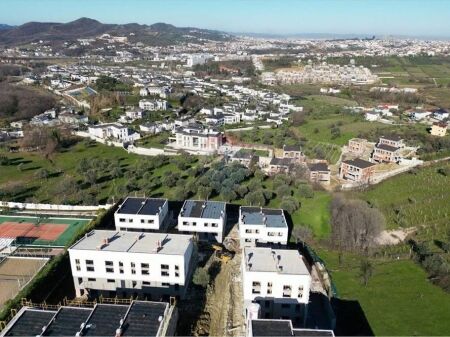
Villa - For Sale - Lundër, Tirana(ID: 530581010-60)
Lundër 2, Tirane
FOR SALE, VILLA, LUNDER, TIRANA
For sale, Villa, Flowers Hill Lundër, Tirana.
PHYSICAL AREA 278 m²
VERANDA+POOL 56 m²
PLOT/LAND 294 m²
OPEN PARKING 24.5 m²
Flowers Hill is a new residential project located in the elite area of Lundër, Tirana, one of the fastest developing and most sought-after living areas near the capital. The residence is designed as a small and exclusive neighborhood, consisting of only 49 families, offering privacy, tranquility, and a high standard of living in a green and well-planned environment.
Lundra has transformed into a new urban and economic center, where quality living, modern infrastructure, and sustainable development intertwine.
The strategic positioning of Flowers Hill offers quick access to the main points of Tirana: only 3 minutes from TEG and access to the Grand Ring, 7 minutes from Lake Farka, 9 minutes from Shefqet Ndroqi University Hospital, 11 minutes from the Artificial Lake of Tirana, 15 minutes from Skanderbeg Square, and about 25 minutes from Mother Teresa International Airport.
With green spaces, quality urban planning, and cleaner air, Lundra offers an ideal alternative for those seeking a quieter lifestyle, away from the noise of the city center, yet very close to it. The more stable climate and continuous development of the area make Flowers Hill an excellent choice for family living and long-term investment.
Contact for more information or to book a visit to the property.
3
4
278 m²
10 March 2026
667,067 €
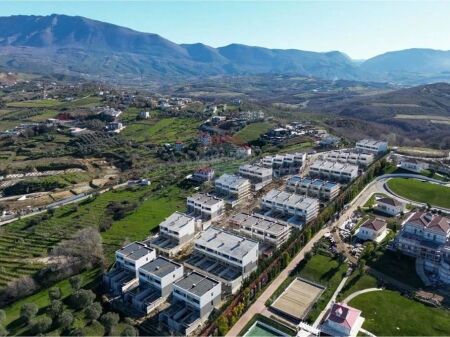
Villa - For Sale - Lundër, Tirana(ID: 530581010-59)
Lundër 2, Tirane
FOR SALE, VILLA, LUNDER, TIRANA
For sale, Villa, Flowers Hill Lundër, Tirana.
PHYSICAL AREA 280.2 m²
VERANDA+POOL 59 m²
PLOT/LAND 297.8 m²
OPEN PARKING 25 m²
PLOT IN USE 70.3 m²
Flowers Hill is a new residential project located in the elite area of Lundër, Tirana, one of the fastest developing and most sought-after living areas near the capital. The residence is designed as a small and exclusive neighborhood, consisting of only 49 families, offering privacy, tranquility, and a high standard of living in a green and well-planned environment.
Lundra has transformed into a new urban and economic center, where quality living, modern infrastructure, and sustainable development intertwine.
The strategic positioning of Flowers Hill offers quick access to the main points of Tirana: only 3 minutes from TEG and access to the Grand Ring Road, 7 minutes from Farka Lake, 9 minutes from Shefqet Ndroqi University Hospital, 11 minutes from Tirana Artificial Lake, 15 minutes from Skanderbeg Square, and about 25 minutes from Mother Teresa International Airport.
With green spaces, quality urban planning, and cleaner air, Lundra offers an ideal alternative for those seeking a quieter lifestyle, away from the noise of the city center, yet very close to it. The more stable climate and continuous development of the area make Flowers Hill an excellent choice for family living and long-term investment.
Contact for more information or to book a visit to the property.
3
4
280 m²
10 March 2026
690,332 €
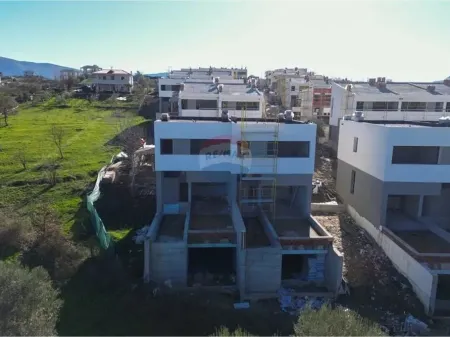
Villa - For Sale - Lundër, Tirana(ID: 530581010-66)
Lundër 2, Tirane
FOR SALE, VILLA, LUNDER, TIRANA
For sale, Villa, Flowers Hill Lundër, Tirana.
PHYSICAL AREA 288.8 m²
VERANDA+POOL 67.6 m²
PLOT/LAND 306 m²
PLOT IN USE 31 m²
Flowers Hill is a new residential project located in the elite area of Lundër, Tirana, one of the fastest developing and most sought-after areas for living near the capital. The residence is designed as a small and exclusive neighborhood, consisting of only 49 families, offering privacy, tranquility, and a high standard of living in a green and well-planned environment.
Lundra has transformed into a new urban and economic center, where quality living, modern infrastructure, and sustainable development intertwine.
The strategic positioning of Flowers Hill offers quick access to the main points of Tirana: only 3 minutes from TEG and access to the Great Ring Road, 7 minutes from Lake Farka, 9 minutes from Shefqet Ndroqi University Hospital, 11 minutes from the Artificial Lake of Tirana, 15 minutes from Skanderbeg Square, and about 25 minutes from Nënë Tereza International Airport.
With green spaces, quality urban planning, and cleaner air, Lundra offers an ideal alternative for those seeking a quieter lifestyle, away from the noise of the city center, yet very close to it. The more stable climate and continuous development of the area make Flowers Hill an excellent choice for family living and long-term investment.
Contact for more information or to book a visit to the property.
3
4
288 m²
10 March 2026
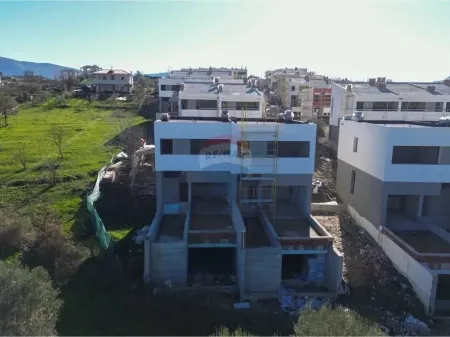
629,179 €
Villa - For Sale - Lundër, Tirana(ID: 530581010-58)
Lundër 2, Tirane
FOR SALE, VILLA, LUNDER, TIRANA
For sale, Villa, Flowers Hill Lundër, Tirana.
PHYSICAL AREA 272 m²
VERANDA+POOL 55.5m²
PLOT/LAND 176 m²
OPEN PARKING 32 m²
Flowers Hill is a new residential project located in the elite area of Lundër, Tirana, one of the fastest developing and most sought-after areas for living near the capital. The residence is designed as a small and exclusive neighborhood, consisting of only 49 families, offering privacy, tranquility, and a high standard of living in a green and well-planned environment.
Lundra has transformed into a new urban and economic center, where quality living, modern infrastructure, and sustainable development intertwine.
The strategic positioning of Flowers Hill offers quick access to the main points of Tirana: only 3 minutes from TEG and access to the Great Ring Road, 7 minutes from Farka Lake, 9 minutes from Shefqet Ndroqi University Hospital, 11 minutes from the Artificial Lake of Tirana, 15 minutes from Skanderbeg Square, and about 25 minutes from Mother Teresa International Airport.
With green spaces, quality urban planning, and cleaner air, Lundra offers an ideal alternative for those seeking a quieter lifestyle, away from the noise of the city center, yet very close to it. The more stable climate and continuous development of the area make Flowers Hill an excellent choice for family living and long-term investment.
Contact for more information or to book a visit to the property.
3
4
272 m²
10 March 2026
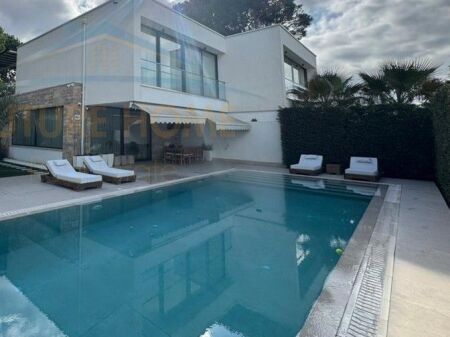
637,500 €
WE SELL VILLA IN FARKË NEAR THE LAKE 637,500 €
Liqeni i Farkës, Tirane
New high-quality residential residence designed opposite the picturesque Dajti mountain.
A unique complex that will offer the highest standard of suburban living in Tirana. The location of the complex offers direct access to the large ring road of Tirana, the TEG shopping center, near Lake Farka and the natural parks of the city's surroundings.
Individual villa for sale, 3 floors, with a building area of 227 m² + 530 m² yard with southeast orientation.
70% Financing possibility through Credins Bank!
- The ground floor is organized from a living area, separate kitchen + dining, bathroom and veranda.
- The first floor is organized from a master bedroom + bathroom, 2 bedrooms, bathroom.
- The second floor has an open-space area, bathroom, and usable veranda.
- Total area 332 m²
- Internal area 227m²
- Veranda 105 m²
- Land area 530 m²
- Elevator
- Bedrooms 4
- Bathrooms 4
For more detailed information, contact me.
4
4
332 m²
10 March 2026
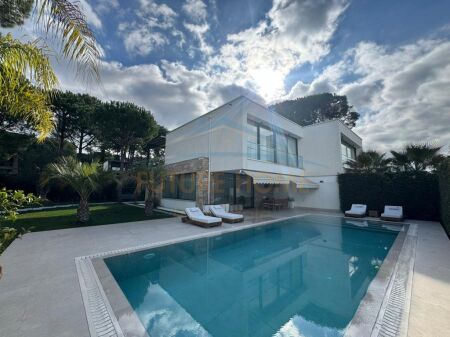
990,000 €
For sale, Attached Villa, "San Pietro Residence", Lalëz Bay
San Pietro Hotel & Residences, Durres
The villa is located in one of the Elite Residences in Lalzi Bay offering comfort, 24/7 security, and dedicated parking.
It offers pleasant furnishings to spend comfortable holidays with the family and a spacious veranda with a fantastic view.
We have an Attached Villa for sale in the "San Pietro" Complex in Lalzi Bay.
• 2-Storey Structure
• Land area: 660 m²
• Building area: 160.25 m²
• Veranda: 17.6 m²
Organization:
• Floor 0: Living Room, Kitchen Area, Toilet, Storage.
• Floor 1: 3 Bedrooms, Toilet, Laundry, Veranda.
Other details:
• Invested in details
• Central heating/cooling system.
• Quality parquet.
• Modern kitchen.
• Fireplace.
• Possibility for 2 Parking Spaces.
• Automatic irrigation system and smart outdoor lighting.
• Private Pool.
• Veranda and yard with greenery.
For a visit to the property contact us!
Reference:
OPP65442
3
2
660 m²
10 March 2026
990,000 €
For sale, Attached Villa, "San Pietro Residence", Lalëz Bay
San Pietro Hotel & Residences, Durres
The villa is located in one of the Elite Residences in Lalzi Bay offering comfort, 24/7 security, and dedicated parking.
It offers pleasant furnishings to spend comfortable holidays with the family and a spacious veranda with a fantastic view.
We have an Attached Villa for sale in the "San Pietro" Complex in Lalzi Bay.
• 2-Storey Structure
• Land area: 660 m²
• Building area: 160.25 m²
• Veranda: 17.6 m²
Organization:
• Floor 0: Living Area, Kitchen Area, Toilet, Storage.
• Floor 1: 3 Bedrooms, Toilet, Laundry, Veranda.
Other details:
• Invested in details
• Central heating/cooling system.
• Quality parquet.
• Modern kitchen.
• Fireplace.
• Possibility for 2 Parking Spots.
• Automatic irrigation system and smart outdoor lighting.
• Private Pool.
• Veranda and yard with greenery.
For a visit to the property contact us!
3
2
660 m²
10 March 2026
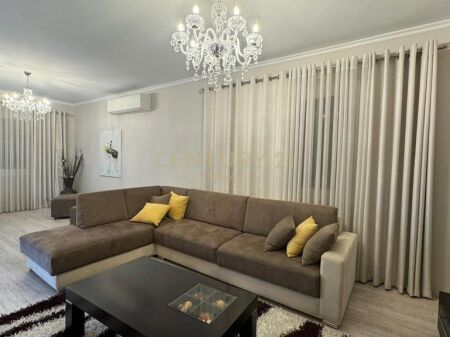
480,000 €
VILLAS FOR SALE IN THE SHKOZA AREA, NEAR THE BIG RING 480,000 € Total Area 640m2
Rrethrrotullimi i Shkozës, Tirane
VILLA FOR SALE IN THE SHKOZA AREA, NEAR THE BIG RING
480,000 €
Total area 640m2
We sell a villa in the Shkoza area, 2 minutes from the big ring. The villa is located in a residential area.
In total, it is 640 m2 of construction and a land area of 479.8 m2.
On floor -1 there is a closed garage and a storage room.
On floor 0, with individual access separated from the rest of the villa, there is a commercial open space for events with a kitchen and 2 toilets with a total area of 272.3 m2.
On the first residential floor there is a veranda, living room, 2 bedrooms, a separate kitchen, and a toilet with a total area of 148.8 m2.
On the second floor there are the same spaces but with a total area of 137.9 m2.
The two residential floors have an external staircase as well as an internal staircase.
The villa is covered with a German standard kapot system to ensure maximum thermal insulation that this technology allows. The windows are double thermal duralumin. It is sold furnished as in the photo.
For more info or a visit to the property do not hesitate to contact us.
4
4
640 m²
10 March 2026
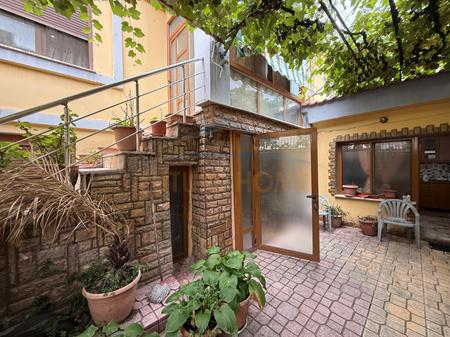
115,000 €
For sale, 2-Storey Villa, Neighborhood 6, Korçë
Lagjia 6, Korce, Korce
We offer a 2-Story Villa for Sale, Neighborhood 6, Korçë
Property Information:
• 2-Story Structure.
• Land Area: 216M².
• Total Building Area: 184M².
• The first floor is organized into 2 Living Rooms + Kitchen Area, 1 Bathroom.
• The second floor is organized into 2 Bedrooms, 1 Bathroom, Balcony.
• The villa also has 2 Business Spaces with Glass Facade (and Shutter).
• The property also includes 2 Parking Spaces + Small Yard.
• Floors are separated from each other (External Stairs).
• Fully furnished for sale.
• Equipped with a fireplace that heats the entire house.
• Parking Spaces + Business Areas included in the property price.
• Ideal opportunity for living and investment.
• With proper mortgage documentation.
• Preferred area for living and investment offering all facilities.
For a property visit, contact us!
5
2
216 m²
10 March 2026
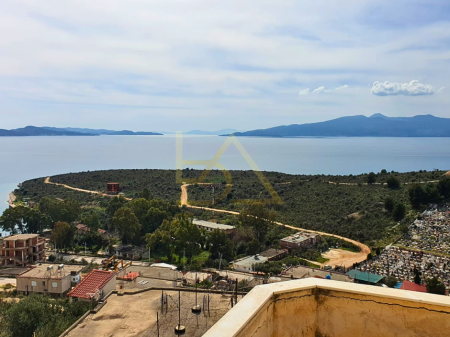
850,000 €
Building for Sale – Sarandë
Saranda, Sarande
A 4-story building located in Saranda, one of the most sought-after tourist destinations in southern Albania, is offered for sale. The property presents a very good investment opportunity, as it can be used for business in the hospitality sector, such as a hotel or guesthouse, but it can also be adapted for residential use.
The building offers a beautiful sea view and is located in a favorable area of the city, making it an investment with high development and profit potential.
Main property details:
• 4-story building
• Land area: 420 m²
• Total building area: 656 m²
• Sea view
• Very good opportunity for hotel, guesthouse, rental apartments, or private residence
This property represents an excellent investment in one of the most frequented tourist areas of the Albanian Riviera.
Price: 850,000 Euro
For more information and details about availability, contact us:
BritAlb Group – Your Dream. Your Investment. Our Mission.
1
1
656 m²
10 March 2026
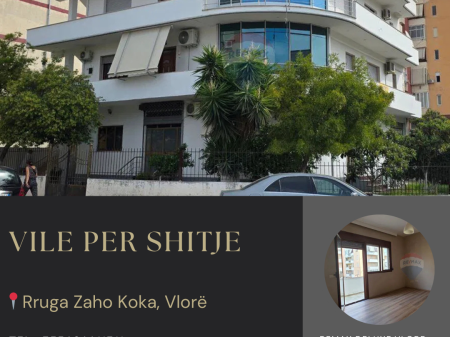
999,000 €
3-Storey Villa for Sale – Strategic Location in Vlora
Rruga Zaho Koka, Vlore
3-Storey Villa for Sale – Strategic Location in Vlora
In one of the most important and accessible areas of the city, near the Trans-Balkan Road, a 3-storey villa with extraordinary potential for residence and business development is offered for sale.
Building area: 595 m²
Land area: 180 m²
With ownership certificate
Property layout:
Ground floor (166 m²)
• Garage for parking
• Service toilet
• Outdoor parking space
• Garden with citrus trees
• Suitable space for residence or business activity
Second floor (213 m²)
• Spacious living areas
• Balconies with plenty of natural light
Third floor (216 m²)
• 5 hotel rooms, each with a bathroom
• New and functional furniture
• Ready environment for hotel activity
Other advantages:
Corner position with direct access from the main road
Possibility to build up to 2 additional floors
Suitable for hotel, bar-restaurant, business or residence
Very favorable location near the city's main services
A rare investment in one of Vlora's most strategic areas, with high development potential and stable financial return.
Price: 999,000 €
For information or property visit contact me:
RE/MAX DELUXE VLORE
Opposite Conad, Vlora, Albania
You are welcome!
8
8
595 m²
10 March 2026
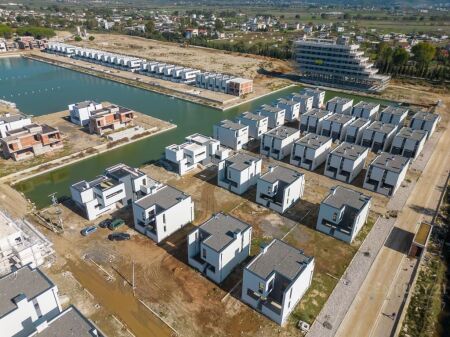
294,000 €
VILLAS AT TURQUOISE MARINA - LALEZ BAY! 294,000 €
Turquoise Marina, Durres
Villa for sale at Turquoise Marina - Lalezi Bay!
The Turquoise Marina complex is located in the Lalezi Bay area, which is one of the largest projects, not only in Albania but also in the Balkan region. It has an area of 350,000 m² where 35,000 m² will be water space, 5,000 m² will be dedicated to sports fields, and 3,000 m² to bicycle lanes, the rest consists of 307 villas and 216 apartments.
Turquoise Marina offers high quality defined by EUROCODE, with strict compliance with 10 European standards for structural design, also offers thermal insulation, high technology, full security with a digitalized system as well as a modern and very functional architecture.
In this residence, we offer for sale a 2-story attached villa. With a net area of 108 m2 it is organized into:
- Ground floor: 1 living room, 1 bathroom, and a yard with an area of 85.34 m2.
- First floor: 2 bedrooms, 1 bathroom
The price also includes 1 parking space.
For more information or a visit to the property, you can contact us!
2
2
121 m²
10 March 2026
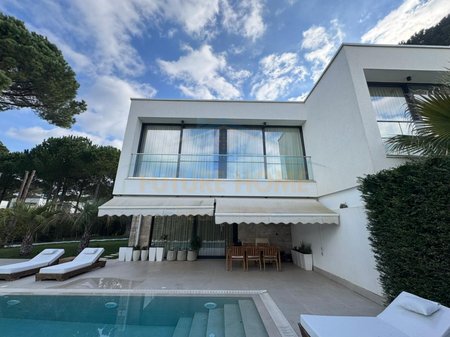
990,000 €
For sale, Attached Villa, "San Pietro Residence", Lalëz Bay
Gjiri i Lalzit, Durres
The villa is located in one of the Elite Residences in the Bay of Lalëz, offering comfort, 24/7 security, and dedicated parking. It offers pleasant furnishings to spend comfortable holidays with the family and a spacious veranda with a fantastic view.
We have an Attached Villa for sale in the "San Pietro" Complex in the Bay of Lalëz.
• 2-Storey Structure
• Land area: 660 m²
• Building area: 160.25 m²
• Veranda: 17.6 m²
Layout:
• Floor 0: Living Room, Kitchen Area, Toilet, Storage.
• Floor 1: 3 Bedrooms, Toilet, Veranda
Other details:
• Invested in details
• Central heating/cooling system.
• Quality parquet flooring.
• Modern kitchen.
• Fireplace.
• Possibility for 2 Parking Spots.
• Automatic irrigation system and smart outdoor lighting.
• Private Pool.
• Veranda and yard with greenery.
For a property visit, contact us!
3
2
660 m²
10 March 2026
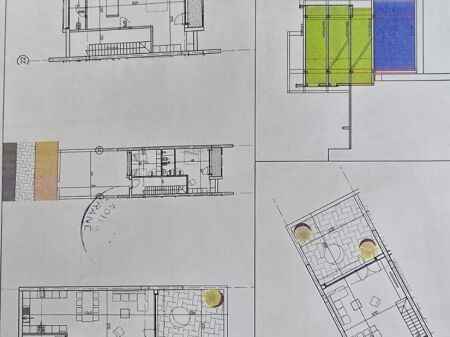
390,000 €
Villa For Sale In Farke ( ID BV0128) Tirane
Farkë, Tirane
In Farke, on Panorama e Liqenit street, at Swan Lake Residence, a triplex villa with a total area of 210.83 m2 (net area 206.69 m2 WITH MORTGAGE) is for sale, under construction, finishing at the end of 2026, organized
Floor 1 (living room, toilet, veranda, empty)
Floor 2 (2 bedrooms, toilet, balcony, empty)
Floor 3 (bedroom, toilet, balcony, empty) B.Z
Agency service fee 1% of the sale value.
For sale 390000 Euro.
3
3
210 m²
10 March 2026
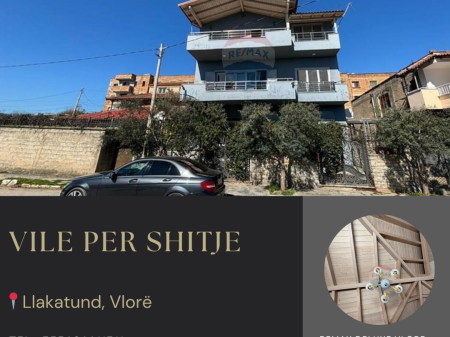
150,000 €
3-Storey Villa for Sale – Llakatund, Vlorë
Llakatund, Vlore
3-Storey Villa for Sale – Llakatund, Vlora
Location: Llakatund, Shushicë – only about 15 minutes from Vlora
A private 3-storey villa is offered for sale, carefully maintained and built with quality materials, offering spacious areas and comfort for a large family or for investment.
Property layout:
5 spacious bedrooms
Comfortable living areas
Functional kitchen areas
3 bathrooms
9 rooms in total
Natural lighting on every floor
Main features:
Quiet and residential area
Relaxing mountain view
Double-glazed windows for better insulation
Private garden
Parking space
Furnished and renovated house
With proper documentation (with mortgage)
This property offers peace, privacy, and space, away from the city noise, but with quick access to Vlora and coastal areas. Ideal for family living, guesthouse, or long-term investment. Ideal for long-term investments that withstand time over the years.
Price: 150,000 €
For information or property visit contact me:
RE/MAX DELUXE VLORE
Opposite Conad, Vlora, Albania
You are welcome!
5
3
116 m²
10 March 2026
522,246 €
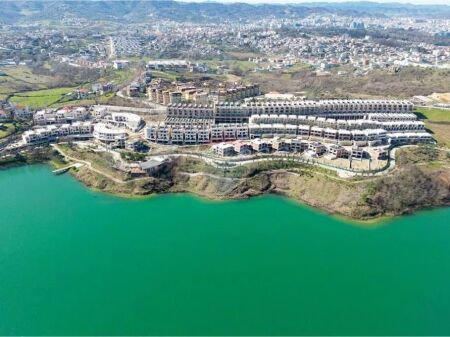
Villa - For Sale - Farkë, Tirana(ID: 530581010-42)
Farkë, Tirane
FOR SALE, VILLA, FARKE, TIRANA
For sale, Villa, Swan Residence Farka Lake, Tirana.
TOTAL CONSTRUCTION AREA UNIT 246.7 m2
COMMON AREA 9.87 m2
VERANDA AREA 114.2 m2
POOL AREA 42.1 m2
PLOT AREA 189.2 m2
Swan Lake Residence located by the Farka Lake, offering a rare combination of tranquility, natural beauty, and easy access to the capital. Designed for an elite lifestyle, the residence focuses on comfort, privacy, and harmony with nature, offering panoramic views of the lake and Mount Dajti.
Located only 5 km from Martyrs of the Nation Boulevard, 2 km from Shefqet Ndroqi University Hospital, 6 km from access to the Great Ring Road (Eastern Segment), and about 25 km from Tirana International Airport, Swan Lake Residence guarantees quick connections to the city's main points.
The residence also offers a full range of services for a comfortable and organized life, such as a bar, restaurant, supermarket, dry cleaning, and medical center, as well as dedicated services for its maintenance and administration, including residence management, cleaning, greenery maintenance, security service, technical and electrical maintenance.
Surrounded by natural landscapes and an area with high development potential, Swan Lake Residence represents an ideal opportunity to live or invest near Tirana.
Contact for more information or to book a visit to the property.
3
3
246 m²
10 March 2026
418,316 €
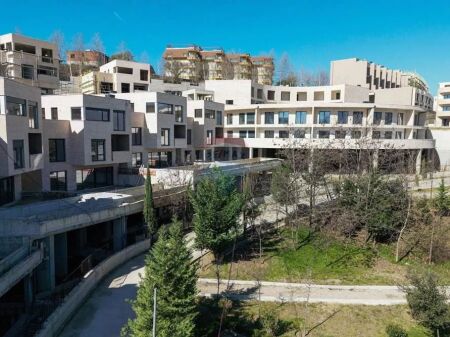
Villa - For Sale - Farkë, Tirana(ID: 530581010-40)
Farkë, Tirane
FOR SALE, VILLA, FARKE, TIRANA
For sale, Villa, Swan Residence Farke Lake, Tirana.
TOTAL BUILDING AREA UNIT 169.6 M2
COMMON AREA 6.78 M2
VERANDA AREA 67 M2
TECHNICAL ROOM 27.5 M2
TECHNICAL VERANDA 52.5 M2
Swan Lake Residence located on the shore of Farke Lake, offers a rare combination of tranquility, natural beauty, and easy access to the capital. Designed for an elite lifestyle, the residence focuses on comfort, privacy, and harmony with nature, offering panoramic views of the lake and Mount Dajti.
Located just 5 km from Martyrs of the Nation Boulevard, 2 km from Shefqet Ndroqi University Hospital, 6 km from access to the Great Ring Road (Eastern Segment), and about 25 km from Tirana International Airport, Swan Lake Residence guarantees quick connections to the city's main points.
The residence also offers a full range of services for a comfortable and organized living, such as a bar, restaurant, supermarket, dry cleaning, and medical center, as well as dedicated services for its maintenance and administration, including residence management, cleaning, greenery maintenance, security service, technical and electrical maintenance.
Surrounded by natural landscapes and an area with high development potential, Swan Lake Residence represents an ideal opportunity to live or invest near Tirana.
Contact for more information or to book a property visit.
3
3
169 m²
10 March 2026
419,378 €
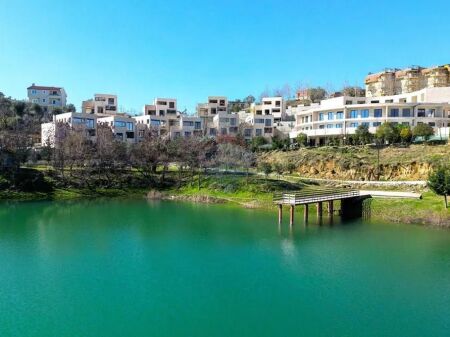
Villa - For Sale - Farkë, Tirana(ID: 530581010-37)
Farkë, Tirane
FOR SALE, VILLA, FARKE, TIRANA
For sale, Villa, Swan Residence Farke Lake, Tirana.
TOTAL CONSTRUCTION AREA UNIT 169.6 M2
COMMON AREA 6.78 M2
VERANDA AREA 68.8 M2
TECHNICAL ROOM 27.5 M2
TECHNICAL VERANDA 52.5 M2
Swan Lake Residence located on the shore of Farke Lake, offers a rare combination of tranquility, natural beauty, and easy access to the capital. Designed for an elite lifestyle, the residence places comfort, privacy, and harmony with nature at its core, offering panoramic views of the lake and Mount Dajti.
Located just 5 km from Martyrs of the Nation Boulevard, 2 km from Shefqet Ndroqi University Hospital, 6 km from access to the Great Ring Road (Eastern Segment), and about 25 km from Tirana International Airport, Swan Lake Residence guarantees quick connections to the city's main points.
The residence also offers a full range of services for a comfortable and organized life, such as a bar, restaurant, supermarket, dry cleaning, and medical center, as well as dedicated services for its maintenance and administration, including residence management, cleaning, greenery maintenance, security service, technical and electrical maintenance.
Surrounded by natural landscapes and an area with high development potential, Swan Lake Residence represents an ideal opportunity to live or invest near Tirana.
Contact for more information or to book a visit to the property.
3
3
169 m²
10 March 2026
780,000 €
Semi-Detached Villa for Sale near TEG
Teg, Tirane
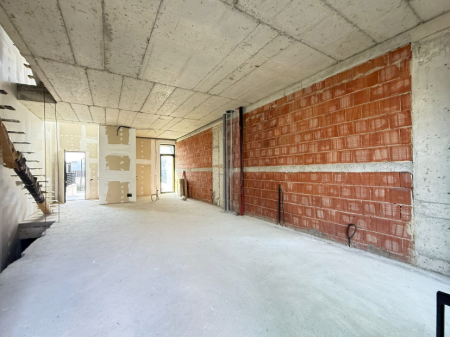
Semi-detached Villa for Sale near TEG
A modern semi-detached villa is offered for sale in one of the most sought-after residences near TEG, designed with contemporary architecture and functional space organization.
Main data:
• Total area: 303.5 m²
• Plot area: 245.5 m²
• Parking for 2 vehicles
Layout:
• Floor -1: technical rooms, storage and multifunctional space
• Ground floor: spacious living room, dining area, kitchen and toilet, with access to veranda and private yard
• First floor: 3 bedrooms and toilet
• Second floor: additional multifunctional space with access to veranda
Elite residence near TEG, with quick access to the center of Tirana and amidst nature.
Price: 780,000 €
3
3
303 m²
10 March 2026
260,000 €
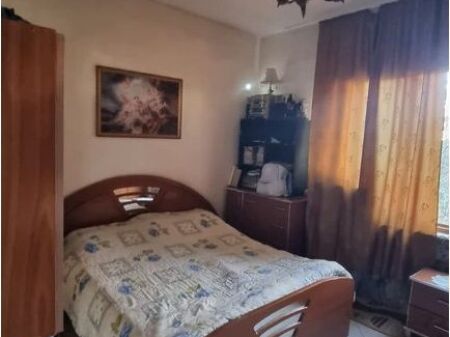
For sale, 2-storey villa, Selite.
Selitë, Tirane
We have a 2-story villa for sale
Property information:
• Floor 0
• Total area: 193 m2
• Veranda area: 13 m2
Interior organization:
• Living room and kitchen area
• 4 Bedrooms
• 2 Bathrooms
• Balcony
• Veranda
Other features:
• Furnished
• With mortgage
• Preferred area for living and investment
For a visit to the property, contact us!
Reference:
CITY61459
4
2
187 m²
09 March 2026
1,370,000 €
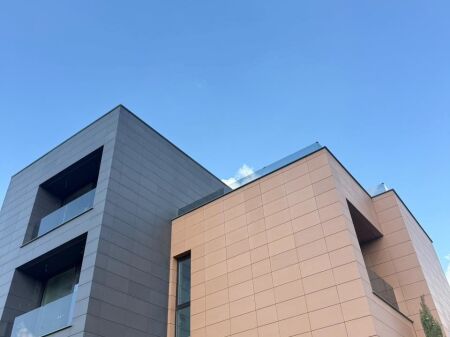
VILLA FOR INDIVIDUAL SALE NEAR TEG
Teg, Tirane
Individual Villa for Sale near TEG
Luxurious villa for sale in one of the most exclusive residences in the Farka area, with modern architecture and functionally organized spaces.
Main data:
• Total living area: 379 m²
• Veranda: 63.37 m²
• Construction area (living + veranda): 444 m²
• Plot area: 434.8 m²
• Private pool 24 m²
• Parking for 2 vehicles
Organization:
• Floor -1: technical rooms, laundry, storage and multifunctional space
• Ground floor: spacious living room, dining area, separate kitchen, toilet and exit to veranda and yard with pool
• First floor: 3 bedrooms (one master with wardrobe and toilet) + shared toilet
• Second floor: studio space / multifunctional room with exit to veranda
Quiet and elite residence near nature, just a few minutes from Tirana.
Price: 1,370,000 €
4
3
444 m²
09 March 2026
702,717 €
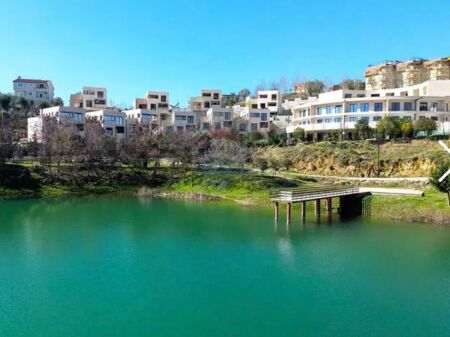
For sale, Villa, Swan Residence Liqeni i farkës, Tirane.
Liqeni i Farkës, Tirane
For sale, Villa, Swan Residence Farka Lake, Tirana.
TOTAL CONSTRUCTION AREA UNIT 293.8 M2
COMMON AREA 11.75 M2
VERANDA AREA 121.9 M2
POOL AREA 43.2M2
Swan Lake Residence located on the shore of Farka Lake, offering a rare combination of tranquility, natural beauty, and easy access to the capital. Designed for an elite lifestyle, the residence places comfort, privacy, and harmony with nature at its core, offering panoramic views of the lake and Mount Dajti.
Located just 5 km from Martyrs of the Nation Boulevard, 2 km from Shefqet Ndroqi University Hospital, 6 km from access to the Great Ring Road (Eastern Segment), and about 25 km from Tirana International Airport, Swan Lake Residence guarantees quick connections to the city's main points.
The residence also offers a full range of services for a comfortable and organized life, such as a bar, restaurant, supermarket, dry cleaning, and medical center, as well as dedicated services for its maintenance and administration, including residence management, cleaning, greenery maintenance, security service, technical and electrical maintenance.
Surrounded by natural landscapes and an area with high development potential, Swan Lake Residence represents an ideal opportunity to live or invest near Tirana.
Contact for more information or to book a property visit.
3
3
294 m²
09 March 2026
418,316 €
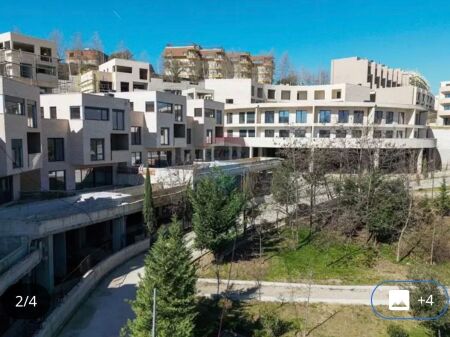
For sale, Villa, Swan Residence Lake of Farka, Tirana.
Liqeni i Farkës, Tirane
For sale, Villa, Swan Residence Farka Lake, Tirana.
TOTAL CONSTRUCTION AREA UNIT 169.6 M2
COMMON AREA 6.78 M2
VERANDA AREA 67 M2
TECHNICAL ROOM 27.5 M2
TECHNICAL VERANDA 52.5 M2
Swan Lake Residence located on the shore of Farka Lake, offering a rare combination of tranquility, natural beauty, and easy access to the capital. Designed for an elite lifestyle, the residence places comfort, privacy, and harmony with nature at its center, offering panoramic views towards the lake and Mount Dajti.
Located only 5 km from Martyrs of the Nation Boulevard, 2 km from Shefqet Ndroqi University Hospital, 6 km from access to the Great Ring Road (Eastern Segment), and about 25 km from Tirana International Airport, Swan Lake Residence guarantees quick connections to the city's main points.
The residence also offers a full range of services for a comfortable and organized living, such as bar, restaurant, supermarket, dry cleaning, and medical center, as well as dedicated services for its maintenance and administration, including residence administration, cleaning, greenery maintenance, security service, technical and electrical maintenance.
Surrounded by natural landscapes and an area with high development potential, Swan Lake Residence represents an ideal opportunity to live or invest near Tirana.
Contact for more information or to book a visit to the property.
3
3
169 m²
09 March 2026
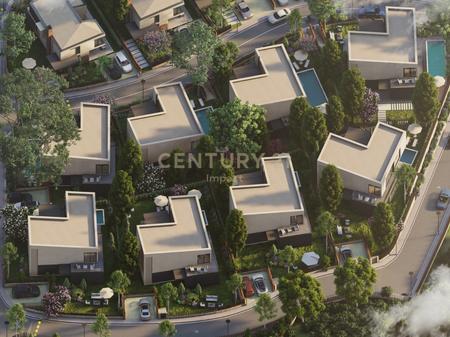
611,000 €
Villa 3+1+4 For Sale in Mjull - Bathore, Tirana - €611,000 | 373.9 m²
Mjull - Bathore, Tirane
This three-story villa is located in the Mjull - Bathore area in Tirana and is offered for sale with a total area of 375.7 m².
• See Hena Residence is a unique project, designed according to the philosophy of making your living more comfortable, connecting you with nature, luxury, comfort, and helping you realize your dream villa.
• Net area: 230.2 m²
• Gross area: 373.9 m²
• 3 bedrooms
• 4 bathrooms
• 1 living room, storage, parking, etc.
• Attached typology
• Suitable for families seeking space and comfort
For more information, please contact us!
3
4
374 m²
09 March 2026
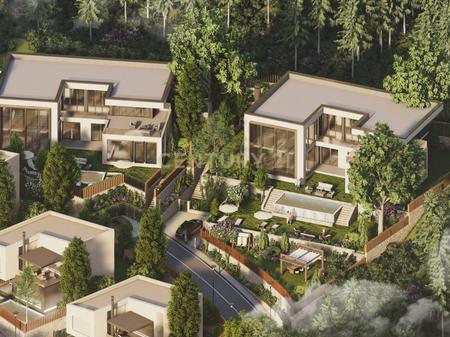
601,000 €
Villa 3+1+4 For Sale in Mjull - Bathore, Tirana - €601,000 | 375.5 m²
Mjull - Bathore, Tirane
This three-story villa is located in the Mjull - Bathore area in Tirana and is offered for sale with a total area of 375.7 m².
• See Hena Residence is a unique project, designed according to the philosophy of making your living more comfortable, connecting you with nature, luxury, comfort, and helping you realize your dream villa.
• Net area: 225.5 m²
• Gross area: 375.7 m²
• 3 bedrooms
• 4 bathrooms
• 1 living room, storage, parking, etc.
• Attached typology
• Suitable for families seeking space and comfort
For more information, please contact us!
3
4
376 m²
09 March 2026
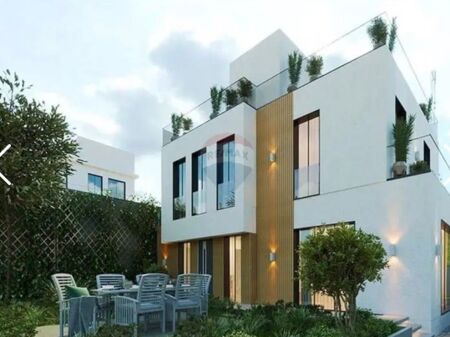
750,000 €
Villa for sale – Lemon Residence
Liqeni i Thatë, Tirane
Villa for sale Lemon Residence
Modern villa for sale in the residential complex Lemon Residence, a quiet and well-organized residence offering a high standard of living, security, and green spaces. The villa is ideal for families seeking space, privacy, and comfort near Tirana.
The property is built on a plot with a total area of 262.9 m², where 232.6 m² is a private yard, suitable for relaxation, greenery, and car parking.
Villa layout
Floor -1: 60.3 m²
Floor 0: 86.1 m²
Floor +1: 67.1 m²
Stair exit: 14.1 m²
Balcony / veranda: 12.9 m²
Total construction area (above and below ground): 240.5 m²
Villa features
Spacious living area
Functional kitchen
3 bedrooms
3 bathrooms
Storage / cellar
Laundry
The villa offers a very functional layout, natural lighting, and comfortable spaces for a quality family life. The complex is well-managed and offers tranquility, security, and modern infrastructure.
For more information or to arrange a visit to the property, contact us.
3
3
263 m²
09 March 2026