Property Type
Price (€)
–
Quick presets
Bedrooms
Bathrooms
Free ads for houses for rent/sale, apartments, offices, shops - Page 104
3180 Listings found
properties
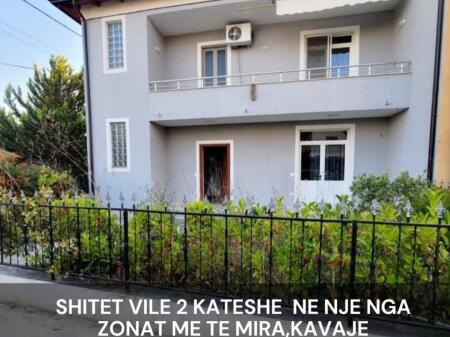
178,000 €
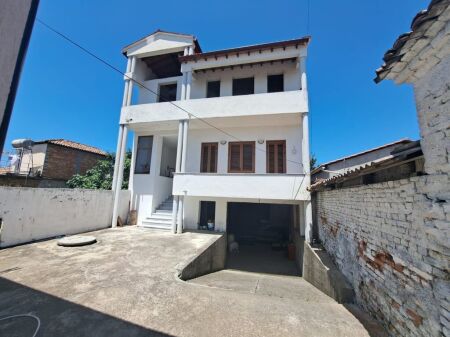
2-storey villa in one of the most preferred residential areas, the promenade "Taulantia", Kavaje
Kavaje, Kavaje
Give your family the comfort and warmth they deserve with this modern and functional villa!
Main features:
🟢 Land area: 190 m²
Building area: 193 m²
2 floors carefully organized for every family need
Floor 0:
-- Entrance hall that distributes to the rooms on floor 0 and the stairs to the upper floor
– Open space environment with functional fireplace
– Separate kitchen and dining area
– 1 toilet for daily use
Floor 1:
– 3 bedrooms
-- 2 toilets
– Master bedroom with private bathroom and balcony access
– 1 additional bathroom for the other rooms
The villa is located in a quiet and preferred residential area, offering privacy, comfort, and quick access to daily services.
An ideal choice for families seeking quality and lifestyle!
Functional fireplace
Air conditioning system
Parking space behind the house without interfering with the front yard space
Quality workmanship
Located in one of the best areas
With property certificate
Price 178,000 €
3
3
190 m²
10 July 2025
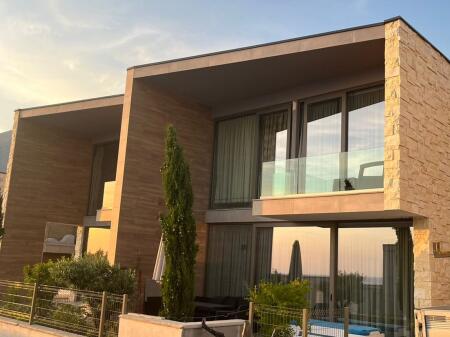
935,000 €
Villa For Sale At Olea Residence
Olea Residence, Vlore
Discover your dream home in stunning Dhërmi, Albania, with this modern villa for sale in one of the best residences in the south. With a spacious balcony, perfect for enjoying breathtaking views, and a generous car entrance for convenience, this property combines luxury and functionality. Embrace a lifestyle of comfort and elegance in a prime location offering tranquility and access to vibrant coastal life. Don't miss the opportunity to own this wonderful villa that promises to enhance your living experience.
3
2
150 m²
08 July 2025

230,000 €
SUPER VILLA FOR SALE IN THE SPITALLE AREA, DURRES !!
Spitalle, Durres
VILLA FOR SALE, 2 FLOORS IN THE SPITALLE AREA! The villa has a construction area of 91 m2, total construction surface of 182 m2, and a land surface of 500 m2. The villa is organized as follows: The ground floor has a corridor distributing to a living room together with the kitchen, 2 bedrooms, and a spacious bathroom with a window. The second floor is organized in the same way: corridor distributing to a living room together with the kitchen, 2 bedrooms, and 1 bathroom with a window. All rooms and the living room have balconies. The villa is built with high standards such as: The walls are double brick with insulation in between serving for thermal and acoustic isolation, the roof has thermal insulation to maintain ambient temperatures according to the season, space is left for the installation of a fireplace in the future. Besides the potable water supply from the network, the villa is also equipped with a 100m deep well that serves for garden irrigation. The orientation of the villa is SOUTH-WEST-NORTH and offers a relaxing view of the hills with olive trees characteristic of the area. The VILLA is located very close to the new road being constructed on the Currila-Spitali-Spitalle axis. It has proper legal documentation. For more information or to visit the property, contact us!
4
2
216 m²
04 July 2025
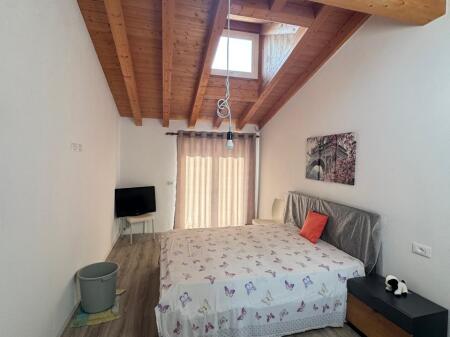
599,000 €
FOR SALE 2-STOREY VILLA IN DAJT LINZA
DAJT , Tirane
*FOR SALE 2-Storey Villa + Basement
*Property address Linze, Dajti street.
*It has 7500 m2, land with the designation Forest Property.
*Construction year 2021
*Total construction area basement + 2 floors is 349.7 m2
*Yard 225.5 m2
*Forest area with pines and fruit trees, decorative, citrus 7153 m2
*The entire villa is built with solid bricks, with double insulation and with networks and stone on the barbecue facade and chimney.
*It has installations for solar panels
*The villa is surrounded by a massive carved natural stone
*Secure property, with its own road with stone gravel and stable and security camera systems.
*Greenery, clean air, enchanting landscape and fantastic, breathtaking views from the top of Dajti and around.
*Only 3-5 minutes from the main asphalt road of Dajti
*With regular property documents of the land and construction.
*A secure, giant and unique investment for a typical alpine comfort villa to find tranquility, health, and security in a space where no constructions are allowed due to the Dajti national park.
*SALE PRICE
4
2
349 m²
02 July 2025

2,500,000 €
For sale, elite villa, San Pietro, Durres
gjiri i lalezit, Durres
Super villa for sale in the San Pietro Resort, the prestigious location and perfect vacation oasis in the Bay of Lalezi.
The Elite Villa has a total area of 1258.0 m², with three floors plus a veranda on its upper floor. On the ground floor, the Villa consists of a living room, a kitchen and a bedroom. The first floor consists of 4 bedrooms and a large veranda on the second floor.
The ground floor has an area of 176.5 m2, and the first floor has an area of 213.2 m², of which the veranda area is 17.3 m². The second floor has an area of 114.6 m², of which the veranda area is 81.6 m². In the total area of the Elite Villa 504.3 m², the total area of the verandas is 98.9 m² (405.4 m² + 98.9 m²).
5
02 July 2025

Price upon request.
VILLA WITH POOL FOR SALE IN KERRET!
Qerret, Kavaje
There is a villa for sale in Qerret.
The villa is located in one of the residences of the area and is only 3 minutes away from the sea.
It is well organized and has ample space, it also has a yard around it and a swimming pool.
It is organized in:
• 3 living areas together with 3 cooking areas
• 4 bedrooms
• 4 toilets
• 1 warehouse
The distribution in the interior of the villa is done through 2 corridors. The outdoor areas include a storage room for the pool and a toilet that is dedicated to the pool. Also, in the outdoor areas near the pool, there is also a dedicated barbeque area. For more information or a visit to the property, contact us.
4
3
300 m²
24 June 2025
463,000 €
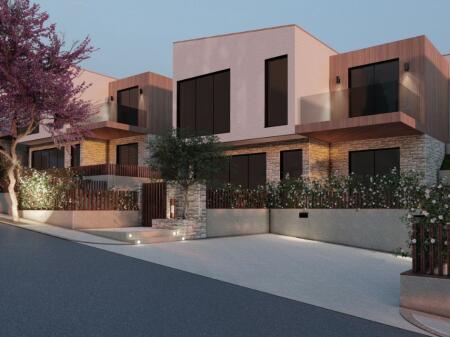
FOR SALE: VILLA in Mullet (Res. Green Field) Bld: 203m² & 386m² Land (5 Rooms Total)
Mullet - Residenca Green Field, Tirane
FOR SALE: VILLA in Mullet (Green Field Residence) 203m² Construction & 386m² Land (4 Bedrooms) 463,000€ (2000€/m²)
- The complex includes: Swimming pool, Tennis court, Gym, Bar - Restaurant, Market
PAYMENT IN INSTALLMENTS
NEGOTIABLE PRICE
COMPLETION DATE 2027⏳
CURRENT PHASE: PLASTERING
- DETAILED INFORMATION ABOUT THE RESIDENCE BELOW:
Q5264 G.Xh
Green Field Residence is built using the highest level materials with a local focus, ensuring a direct aesthetic connection of the construction with the terrain as well as durability and longevity of materials tested by the local climate.
Division Data:
GROUND FLOOR
- 1 Living Room
- Kitchen
- 1 Toilet
- 1 Bedroom/ Studio
- 1 Walk-in Closet Storage
- 1 Storage
- 1 Balcony
- Yard Exit
- 2 Parking Spaces
- Possibility to Build a Pool
FIRST FLOOR
- 3 Bedrooms
- 2 Toilets
- 2 Balconies
- 1 Yard/ Pool
- 1 Walk-in Closet
TOTAL
- 4 BEDROOMS
- 3 TOILETS
- CONSTRUCTION AREA: 202.58 m²
- LAND AREA: 386 m²
- Villa: 2 Floors
- Year Built: 2025
HISTORIC LOCATION
- The villa residence is located among the hills of the village of Mullet, in the municipality of Petrela, surrounded by olive trees and fruit trees where nearby stands the medieval castle of Petrela. This location offers stunning views, historical monuments, privacy among nature, tranquility of the outskirts but close enough to the city.
The Mullet area, one of the most preferred suburban areas of Tirana with immediate access and comfortable roads both to Tirana and Elbasan
Absolute Quiet, Clean Air, Privacy & Security!
Very Close and Far from the City
Land area: 30000 m²
Positioning: Southeast Direction
Distance from Tirana center: 10 min
Exit to Tirana-Elbasan highway: 500 m
Distance from TEG: 4 minutes
HIGH CONSTRUCTION STANDARD
Waterproofing of the highest level with three systems: Drainage and waterproofing of underground construction with the classic variant (2 layers of bitumen) of first quality, concrete preparation for floor -1 up to level 0 (slab columns and vertical walls) with additive against moisture and use of the intercap system in the underground floor
- Thermal insulation: Exterior facade covered with high-density kapot system of first quality plus decorative stone coating, thermal and acoustic glass facade (triplex + tempered) and aluminum frames with thermal bridge of first quality
The master plan of Green Field Residence refers to a comprehensive development plan for built residential areas. The aim of such planning is to create sustainable and well-designed communities that balance environmental considerations with residents' needs.
Green Field Residence is surrounded and monitored by high-tech cameras and 24-hour security service, accessible from a main entrance. Services offered to residents include a swimming pool, sports field, and a bar/restaurant. Administration will include lighting, cleaning, and maintenance of roads and common areas as well as the above-mentioned security.
Green Field Residence includes facilities such as a bar-restaurant, a tennis court, an indoor gym, and a swimming pool to enhance the living experience.
The bar-restaurant will serve as a suitable and welcoming space for residents to eat and socialize. The tennis court and indoor gym will offer a dedicated area for physical activities and sports, promoting an active lifestyle and strengthening the sense of community among residents. Additionally, the pool will offer a refreshing place for relaxation and recreation, ideal for enjoying and relaxing social meetings in a beautiful environment.
Discover the beauty of our new residential area, which includes a small and attractive playground designed for young children. This intimate playground offers a safe and appealing space where children can enjoy swings, slides, and interactive play structures.
Ideal for families, the playground is located among beautiful landscapes, offering a quiet place where parents can relax while their children play and make new friends. This small but well-equipped playground ensures that even the youngest residents have a special place to enjoy entertainment and fresh air outdoors.
The sloping terrain offers a unique opportunity for all buildings at different levels to enjoy stunning terrace views, creating a harmonious blend of architecture and nature where each structure, regardless of its height, can enjoy the beauty of the surrounding landscape.
Lighting plays a crucial role in creating a comfortable, functional, and aesthetically pleasing living environment. The lighting design enhances the ambiance, highlights architectural features, and ensures that spaces are attractive and practical for daily activities.
The sloping terrain offers a unique opportunity for all buildings at different levels to enjoy stunning terrace views, creating a harmonious blend of architecture and nature where each structure, regardless of its height, can enjoy the beauty of the surrounding landscape.
(Green Field Residence) 203m² Construction & 386m² Land (4 Bedrooms) 489,000€ (2000€/m²)
- The complex includes: Swimming pool, Tennis court, Gym, Bar - Restaurant, Market
2000€/m²
PAYMENT IN INSTALLMENTS
NEGOTIABLE PRICE
COMPLETION DATE 2027⏳
CURRENT PHASE: PLASTERING
PRICE: 463000 (NEGOTIABLE PRICE)
4
3
203 m²
20 June 2025

650,000 €
Super Villa For Sale in Perla Resort Gjiri i Lalzit
Gjiri I Lalzit, Durres
Two-story villa with 3 bedrooms and 2 bathrooms for sale in Perla Resort in Lalzi Bay, Durrës.
• Net area: 154.3 m²
• Gross area: 249 m²
• Number of floors: 2
• Number of bedrooms: 3
• Number of bathrooms: 2
• Suitable for families
• For more information, please contact us!
3
2
249 m²
20 June 2025
1,050,000 €
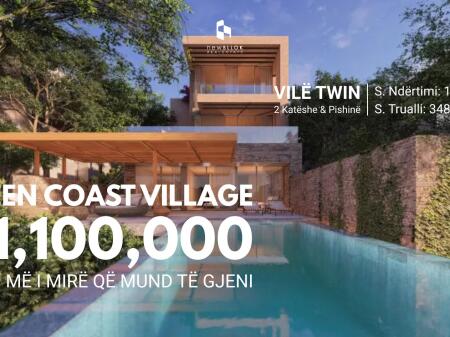
FOR SALE: TWIN VILLA GREEN COAST II 193m² Construction & 348m² Land + Private Pool Right by Salt Beach Bar / Ultra Sea View
Rr. Palase, Vlore
For sale: TWIN VILLA 2-Storey & Swimming PoolGREEN COAST VILLAGE - Palasë || (193m² Construction & 348m² Land Certainly with Super Sea View
Located in one of the most Exclusive complexes of the Ionian coast, in Green Coast Village... With full Sea view, natural lighting and spacious areas.
An ideal investment to enjoy Luxury & Peace by the Ionian Sea.
Q5260
Division Data:
1 Living Room
1 Kitchen
3 Bedrooms
4 Bathrooms
1 Storage
1 Veranda
2 Corridors
1 Swimming Pool
2 Parking Spaces
Land Area: 347.77 m²
Construction Area: 192.95 m²
Veranda Area: 53.16 m²
Swimming Pool Area: 24.15 m²
Villa Floors: 2
Year of Villa Construction: 2025 - 2026
The Twin Villa we sell is a villa with a bargain price and there is none on the market for sale with these m² in that Position and View it has
Finishes at the End of Next Summer 2026
3
4
348 m²
17 June 2025

420,000 €
3-STOREY VILLA FOR SALE AT THE AGRICULTURAL INSTITUTE, KAMEZ!
Instituti Bujqesor, Kamez
Four-story villa for sale with a total construction area of 620 m2 and a plot area of 585 m2.
The villa was built in 2015 with high-quality workmanship, with a full air conditioning system on all floors, decorated walls and ceilings, a security system with cameras, and outdoor greenery.
The -1st floor is used as a basement with windows for natural light, a modern toilet and ready installations to adapt it for a tavern/local hobby.
etc. There is also a technical room.
The ground floor is designed with a very large living room, separate kitchen and dining area, three bedrooms and two bathrooms.
The 1st floor is designed with a separate entrance, in the form of two apartments, one 2+1 with two bathrooms and the other 1+1 with one bathroom, each with large balconies that provide a beautiful view of the surrounding greenery.
The 2nd floor is organized into two bedrooms, a kitchen, a living room and a toilet. There is also a 60 m2 veranda that provides a wonderful view.
Facade with thermal and acoustic insulation, PVC Gealan windows, double thermal glazing from Greece. Heating system with boilers and each room has a split air conditioner.
Has proper mortgage documentation.
For more information or a visit to the property, contact us!
8
7
620 m²
17 June 2025

1,330,000 €
VILLA FOR SALE, IN GREEN COAST 2!
Dhermi, Vlore
The villa is located in the Green Coast 2 complex, which is under construction.
Organized in:
-Floor -1 parking for two cars with a surface area of 30 m2.
-Floor 0 with an area of 117.25 m2 consists of 1 living room with kitchen, 2 bedrooms, 3 bathrooms and veranda.
-The 1st floor with a living area of 73.48 m2 consists of 2 bedrooms, 2 bathrooms, 1 distribution corridor and 1 veranda.
-The veranda has a total area of 140 m2, for both residential floors (ground floor and first floor)
-The swimming pool, which is located in the space in front of the villa, has a surface area of 25.17 m2.
Green Coast Resort & Residences is one of the most exclusive destinations on the Albanian coast, located in the enchanting bay of Palasa, in southern Albania.
Ideal place for vacationers and investors.
For more information or assistance with the property, please contact us!
2
2
333 m²
17 June 2025

Price upon request.
Villa for sale at Montclair Zone Residence, in Mjull Bathore!
Rezidenca Montclair Zone, Tirane
Located in the quiet and highly sought-after area of Mjull-Bathore, Tirana, Zona Monclair offers an exclusive collection of luxury villas designed to deliver an elevated living experience. These magnificent residences, with their premium construction and spacious floor plans, cater to those seeking comfort, style and modern amenities.
These villas are located in a peaceful and green environment, providing an escape from busy city life, while still being close to Tirana's main attractions and amenities.
The villa is divided into 3 floors, 2 of which are above ground and one underground, located on a 403m2 plot area.
It is organized as follows:
Underground floor - 127.5m2 consisting of:
Open space environment.
Utility room with toilet
laundry
Technical Room
Toilets
Ground floor - 127.5m2 consisting of:
Large living room
Dining area
Separate kitchen
Bedroom
Toilets
First floor - 137.2m2 consisting of:
Three bedrooms each with a bathroom and wardrobe.
A veranda
For more information, please contact us!
5
7
411 m²
17 June 2025
Price upon request.
For Sale, 3-Storey Villa, Peze
Peze, tirane, Tirane
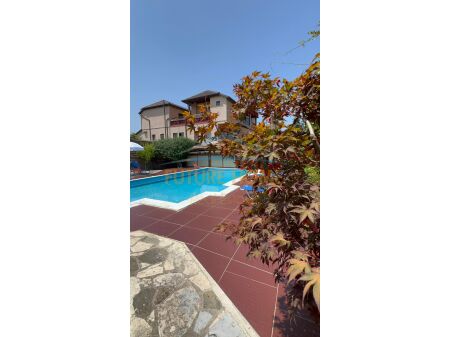
Fantastic villa with swimming pool which has been serving as a Hotel - Bar - Restaurant for years is ideal for Agrotourism!!
Just 20 minutes from Tirana, you will find a fantastic environment, amidst clean air and greenery.
The villa has been operating for years as a Hotel-Bar-Restaurant, invested in detail.
The facility is located on the main road in the Kashar - Pezë - Lekaj road segment.
Property information:
Total area 1098 m2 of land Are + Plot + building
Of this area, there are 619 m2 of land and 417.3 m2 of building area.
-Floor 0 (zero) with an area of approximately 530m2; consists of:
1 (one) dining room for 50 (+) people;
2 covered verandas
3 toilets.
Large kitchen + 2 bathrooms (one dedicated to the pool);
*Floor 0 also has access to the pool.
-1st floor (first) with an area of 380m2
The first floor consists of:
- 2 living rooms;
- 5 bedrooms;
- 3 verandas;
- 3 bathrooms (jacuzzi)
- Living room with fireplace;
The 2nd floor has an area of approximately 330m2 and consists of:
Two Apartments with two bedrooms + veranda + bathrooms each.
The garden has an area of about 3000 m2.
Swimming pool measuring 5.5 x 11.
There is 150 m of space for sun loungers around the pool.
Wine cellar in the basement.
7 + parking posts
For a property visit, please contact us!
9
7
1098 m²
14 June 2025
680,000 €
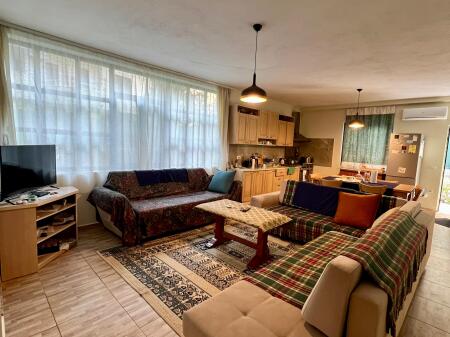
For sale 2-Storey House, "Shkembi i Kavajës", Durrës.
Shkembi kavajes, Durres
A private 2-story house is for sale with an ideal location near the coast, in the area of Shkëmbi i Kavajës. The property offers tranquility, space, and immediate access to the beach, ideal for both permanent residence and tourist investment.
Property features:
First floor: Spacious living room, kitchen, 3 bedrooms, 2 bathrooms, storage
Second floor: 2 bedrooms, 2 bathrooms, large veranda
Private yard, with greenery and parking options
With air conditioning
Security camera
With internal staircase
Land area: 500 m2
Building area: 161 m2
Built in 1997
With ownership certificate
For more information contact!
5
4
490 m²
11 June 2025

Price upon request.
FOR SALE, ATTACHED VILLA, FOREST RESIDENCE, DRY LAKE
Forest Residence, Liqeni i Thate, Tirane
For sale, Attached Villa
Location: Forest Residence, Dry Lake
Details:
Structure: 3 floors
Building area: 400m2
Yard area: 400m2
Basement floor includes:
Garage
Storage, Technical room
First Floor:
Living Room
Kitchen Area
1 Toilet
Second Floor:
4 Bedrooms / Wardrobe
3 Toilets
Balcony
Third Floor:
2 Bedrooms
2 Toilets
Veranda
Green Yard
2 Garages
For full consultation regarding the property management as well as an on-site visit, contact us!
4
5
400 m²
11 June 2025

Price upon request.
For Sale, Individual Villa, Astoria Residences, TEG
Astoria Residence, Tirane
Astoria Residence – Where nature meets everyday life
Located at the eastern entrance of Tirana, Astoria Residence offers a peaceful lifestyle, away from the noise, traffic, and smog of the city. Built on a sun-oriented hill, this unique residence provides natural light throughout the day, stunning panoramic views, and fresh air – all just 10 minutes away from the heart of Tirana.
With a construction area of 18,000 m², Astoria Residence includes modern internal infrastructure, dedicated management, and 24/7 security to ensure your comfort and well-being. It is the ideal place for those seeking quality of life, tranquility, and proximity to the city.
Information about the villa:
• Basement Area: 170.2m2
• Ground Floor Area: 127.4m2
• First Floor Area: 66.60m2
• Second Floor Area: 66.60m2
• Construction Area: 430.8m2
• Plot Area: 553.97m2
Villa layout:
• Kitchen area
• Living room
• 3 Bedrooms
• 3 Bathrooms
• Wardrobe
• Basement
• 1 Veranda
• 2 Balconies
• 2 Parking spaces
For more information, contact us!
3
3
431 m²
10 June 2025

250,000 €
FOR SALE "2-STORY HOUSE", NEAR "XHYHERI" SCHOOL!!
Transballkanike, Vlore
For sale: private 2-story house near the “Xhyheri” school in Vlora.
The property includes:
• 212 m² building area
• 1000 m² land area (of which 500 m² have ownership certificates and 500 m² are in the legalization process)
The ground floor has an area of 106 m², is an open space, and is adapted as a storage area.
The first floor has a total building area of 106 m², serves as living space and is organized into:
• Bedroom
• Hallway
• Living room
• Kitchen/dining area, separate
• One bathroom
• Large yard, suitable for greenery, parking, or recreational space
• The first floor is adapted for storage
The property is located in a quiet, residential neighborhood, with easy access to main roads, close to educational institutions, markets, and various services.
2
1
212 m²
09 June 2025

658,000 €
VILLA FOR SALE AT PICCA DILLY
Qendra Tregtare TEG, Tirane
A2
3 FLOOR Villas for sale
Organization:
KT0: 77.5m2
KT1: 75.1m2
KT2: 69.9m2
BUILDING AREA: 222.2 m2
PARKING AREA: 42.8 m2
YARD SURFACE 48.7 m2
Piccadilly Residence is a visionary residential concept consisting of Modern Apartments, Villas and Duplexes.
Positioned in an elite area of Tirana, with green spaces, and with all the necessary facilities for a more comfortable lifestyle, it is located only 1 minute from TEG and 5 minutes from the center of Tirana.
*0 cost for electricity from solar panels.
* Elite architecture:
The low building heights adapt to the urban context of the area, following the contour of the natural land, to create a relationship where all elements complement each other
*24 hour security:
All safety standards are guaranteed for all residents of the complex, all the time.
*Green spaces:
The complex contains green spaces that surround almost the entire perimeter of the complex.
*Dedicated parking:
The complex will contain dedicated parking for each residential resident.
*75 RESIDENTIAL UNITS:
with different architectural typologies, to enable every family to find the house of their dreams, away from the noise of the city and close to comfort, convenience and facilities that will improve the standard of living for residents. The complex will contain recreational spaces, dedicated parking.
*ORIENTATION OF RESIDENCES:
Towards greenery, in addition to panoramic views, it also ensures the privacy of each unit, in a complex where maximum security and 24-hour reception assistance will be offered. cottage
3
4
319 m²
02 June 2025
560,000 €
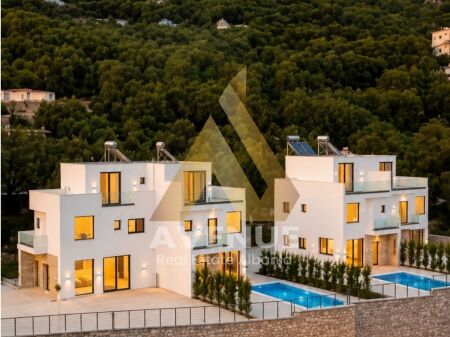
FOR SALE VILLA 3+1+3 WITH POOL IN BORSH
Borsh, Vlore
VILLAS WITH POOL FOR SALE BORSH
Price 560,000 Euro
Luxury, Privacy and Stunning Views over the Ionian Sea
Discover an exclusive lifestyle in a complex of four modern residential villas, located in one of the pearls of the Albanian coast, Borsh.
These luxury villas offer a perfect combination of contemporary architecture, absolute comfort, and spectacular views of the Ionian Sea.
Excellent investment opportunity!
Villa 1 - An Architectural Pearl with 3 Floors, with a total area of 300 m²
Private pool:
Floor 0
2 spacious bedrooms
1 modern bathroom
Floor 1
Naturally lit living area
Elegant and functional kitchen
1 bathroom
1 balcony with relaxing views
Floor 2
1 exclusive bedroom
1 private bathroom
Large veranda for unforgettable moments with sea views.
Captivating Location on the Albanian Coast
Borsh is a well-known destination for its golden sandy beaches and crystal-clear waters of the Ionian Sea. This quiet and clean area is perfect for living as well as for investment.
Why choose Villa 1 in this residence?
Private pool and spacious areas for relaxation
Modern design and highest quality materials
Panoramic views of the Ionian Sea
Ideal investment opportunity in a developing tourist area
For more information or property visit, contact
3
3
300 m²
26 May 2025

1,725,000 €
Medium villa for sale, Folie Village, Jalë!
Folie Village, Vlore
Info about the Villa:
Parking spot on the upper level. Entrance from the parking spot to the 2nd floor.
Built Area Floor 2: 88m2 organized into a distribution corridor, a small technical room, a guest bedroom with a private bathroom, and an 85.8m2 veranda.
Built Area Floor 1: 173m2 organized into two double bedrooms each with a wardrobe, private bathroom, and balcony access, an empty room (staff room), and a large suite with a large wardrobe, bathroom, and balcony access.
Built Area Floor 0: 173m2 organized into a spacious living room, kitchen, dining area, a bathroom, and 3 rooms usable as desired (studio/storage/office etc.)
Total Net Area: 450m2
Pool: 48m2
Yard: 166m2
Plot Area: 403m2
*Sea view, garden, veranda, parking, elevator, and private pool are exclusive features of every Medium Villa.
Luxurious, modern, high-level villas, carefully curated in the most iconic and unique Mediterranean destination... Medium (Family) Villas - Inspired by popular architecture and offer comfort both indoors and outdoors. Decorated with a unique design and private terrace overlooking the blue waters of the Ionian Sea. The tourist village will offer 24-hour security, activity squares, restaurants, and shops to meet all your needs throughout the year.
*The special feature of this villa is the unique design with entrance from the terrace.
For more information, please contact us!
4
6
536 m²
21 May 2025

750,000 €
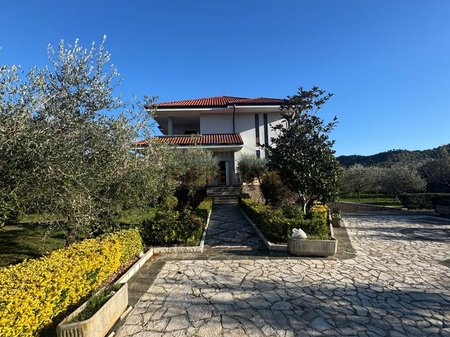
For sale, Villa, Farke, Tirana.
rruga irfan tershana, Tirane
The villa is located on Irfan Tershana street
Information about the villa:
• Villa area: 287.8 m2.
• Land area: 462.3 m2.
• 3-story structure.
Layout:
• Floor -1: Toilet, Storage, Living area.
• Floor 1: Living area, Kitchen area, Toilet, Veranda.
• Floor 2: 3 bedrooms, wardrobe, 2 toilets, and 2 balconies.
• 2 parking spaces
Contact us for a property visit!
4
4
288 m²
17 May 2025
450,000 €
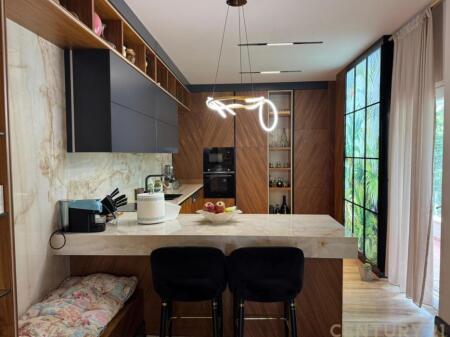
For sale, 2-story villa, Marikaj.
Marikaj, Tirane
For sale, 2-Story Villa, Marikaj.
The villa is located in Marikaj.
Information about the villa:
• Villa area: 575 m2.
• Land area: 1870 m2.
• 2-story structure.
Layout:
• Basement: Garage (Parking)
• Ground floor: Living room, Kitchen, 3 Bedrooms, 3 Bathrooms, Yard.
• First floor: 3 Bedrooms, Balcony, 3 Bathrooms.
Other features:
• Strategic location.
• 15 minutes from Tirana.
• With regular property documentation.
Contact us for a property visit!
6
6
575 m²
14 May 2025
1,300,000 €
LUXURIOUS VILLA WITH POOL FOR SALE – AKACIA HILLS 2 RESIDENCE
Qendra Tregtare Teg, Tirane
LUXURY VILLA WITH POOL FOR SALE – AKACIA HILLS 2 RESIDENCE
Price: €1,300,000 Total & internal area: 596 m² 5 Bedrooms 4 Bathrooms 4 Floors Pool Garage for 2 cars 4 outdoor parking spaces
Location: The villa is located in the heart of the elite Akacia Hills 2 residence, a gated and exclusive community that offers 24/7 security, daily maintenance, surrounded greenery, and absolute tranquility. This complex is designed for those seeking luxury, comfort, and a refined lifestyle on the outskirts of Tirana, just a few minutes from TEG and the entrance to the Great Ring Road.
Villa description:
This unique villa with modern architecture has been built to high engineering standards and refined design. It shines with natural light, open views, and spacious areas on every floor. Organized over 4 floors, the villa meets every functional and aesthetic need of a contemporary family:
Basement -1: Multifunctional space adapted as a playroom, relaxation corner, library, or studio; dedicated laundry room; considerable storage space; direct access to the garage
Ground floor: Day area with a large living room and large windows for natural light, partially separated kitchen with access to the veranda and garden, 1 guest bedroom, and 1 bathroom
First floor: Private area with 3 bedrooms – one master bedroom with a walk-in closet and private bathroom; the other two bedrooms share a common bathroom; distributing corridor
Second floor: Master suite with personal relaxation area, large bathroom, and access to a balcony overlooking the green areas of the residence
The villa's pool is functional and integrated into the landscaped yard with decorative greenery and relaxation areas outdoors. The villa has an enclosed garage for 2 cars and 4 outdoor parking spaces for family or visitors.
Advantages & Amenities:
Elite location in a gated residence Modern structure with intelligent organization Investment with selected materials Pool, veranda, and yard for relaxation Total parking for 6 vehicles
Contact: +355 068 201 9418 – for a property visit or more information
We also have other villas in elite residences and premium areas of Tirana.
5
4
596 m²
14 May 2025

1,200,000 €
Luxury Villa for Sale in the Elite Complex "Rolling Hills 2" – TEG!
TEG, Tirane
Luxury Villa for Sale in the Elite Complex "Rolling Hills 2" – Tirana
? Location: "Rolling Hills 2" Complex, Tirana–Elbasan highway, in one of the most sought-after residential areas in the quiet and elite outskirts of the capital.
? Building area: 391 m²
? Plot area: 636 m²
? Villa layout:
Basement: 85 m² – Suitable to be converted into a service area, fitness room, home cinema, or relaxation space.
Ground floor: 165.6 m² – Includes the living room with access to the veranda, kitchen, dining area, and guest toilet.
First floor: 140.5 m² – Area dedicated to bedrooms and bathrooms, with panoramic views and plenty of natural light.
Veranda: 23.5 m² – Ideal for relaxation and outdoor socializing.
Exceptional benefits of this property:
Optimal positioning within the complex with favorable orientation and maximum privacy
Total customization options according to the buyer’s wishes
Construction with high safety and quality standards
? The “Rolling Hills 2” Complex offers:
24/7 security with physical guards and cameras
Well-maintained infrastructure with wide internal roads and public lighting
Proximity to TEG, international schools, and quick access to the Tirana–Elbasan highway
Privacy, tranquility, and an elite residential community
? Contact us for more information or to schedule a visit.
This is a secure investment for families seeking comfort and a high-level lifestyle.
391 m²
12 May 2025

520,000 €
!!!3-STOREY VILLA FOR SALE, IN VLORA MUNICIPALITY!!
Bashkia, Vlore
Modern villa on the outskirts of Vlora - ideal investment for residence or tourism
Villa typology and organization:
• The villa consists of 5 separate apartments, with separate entrances
• 4 apartments are of the 2+1 type (two bedrooms, a living room and shared kitchen, one toilet).
• 1 apartment is a 3+1 type, with 3 bedrooms, a utility room, a spacious living room, kitchen, and two bathrooms, suitable for a large family or for a long-term stay.
Build quality and features:
• Fenced yard and recreation area
• Parking space for several vehicles
• Quality plumbing and modern electrical installations
• The facade of the villa is well-maintained and aesthetically pleasing.
• Each apartment can be equipped with air conditioning, heating and cooling system and furnished as needed
• Possibility for camera system and security
Possible uses:
• Very suitable for tourist investment (Airbnb, Booking, seasonal rental apartments)
• Ideal solution for family living for several generations together, with guaranteed privacy for each family
• Opportunity for immediate return on investment through short-term or long-term rental
Location:
• Municipality area, very close to public institutions and daily services
• Easy access to main roads and only 10-15 minutes from the Promenade and the beach
Has proper mortgage documentation.
For more information or a property visit, please contact us!
11
6
520 m²
12 May 2025

400,000 €
WE HAVE VILLAS FOR SALE OR RENT!
Sauk i Vjeter, Tirane
Modern 2-story villa in Sauk – For sale & rent
In one of the most preferred areas for quiet and elite living in Tirana, an elegant 2-story villa in Sauk is offered for sale and rent, with a total area of 290 m² and a 90 m² plot.
Built with high quality and designed for maximum comfort, the villa offers spacious rooms, natural lighting, functional organization, and a modern style that meets the most demanding living standards.
Available for:
• Rent: 1,000 euros/month
• Sale: 400,000 euros
A secure investment and an ideal opportunity for those seeking the tranquility of Sauk and proximity to the center of Tirana.
For more information or to visit the property, contact us at the phone number: +355692055138!
290 m²
09 May 2025
650,000 €
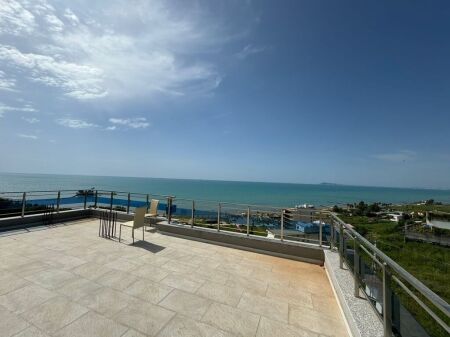
Karpen, private villa in a fantastic position, with a full view of the sea, Karpen.
Karpen,Kavaje, Kavaje
Land area 290 m²
Building area 350 m²+(125 m² terrace that can be easily adapted into a rooftop)
Structured in 2 residential floors + garage
FLOOR 0, garage with an area of 101 m²
Adapted for direct entry of cars coming from the road, and connected with an internal staircase to the residential floors.
FLOOR 1 organized as:
Area 124 m²
Open space living room + kitchen
1 Bedroom
1 Bathroom
FLOOR 2 organized as:
Area 125 m²
3 bedrooms with balconies
2 bathrooms
3 balconies
All bedrooms have sea views
Well
Yard planted with olive trees (possibility to add a small pool)
Space for elevator
Possibility to add another floor or an open attic (rooftop).
With ownership certificate
Price 650,000 €
The villa is a construction from the last 8 years, newly furnished, has the most beautiful position in the area as it is at the highest point of the hill where a wonderful panorama of the sea up to the bay of Durres and the greenery of the village is intertwined. Air distance to the sea 150 m, road directly accessible to the property (with asphalt up to the hill radius). Walking path to go down directly to the sea from the hill, or by car from the main road. Karpeni is a small coastal village, only 3 km from Qerreti, and 7 minutes from the highway characterized by tranquility, clean sea, and tourist structures in harmony with the environment.
4
3
640 m²
07 May 2025
Price upon request.
Kavaje, For sale a 2-story villa + basement, "Skuraj" street
Kavaje, Kavaje
Land area 237 m²
Total construction area 323 m²
Organization
Basement 94 m² adapted structurally and as a garage.
1st floor, area 112 m²
Living room
1 bedroom
1 bathroom
Kitchen
Balcony
Ownership certificate
2nd floor, area 112 m² (unfinished)
Living room
2 bedrooms
Toilet
2 balconies
Roof
Persian shutters
Built in the last 10 years, quality work, has access to the main road. Has a regular layout, structured in 2 residential floors + basement area. Peripheral zone, quiet, surrounded by private houses.
3
2
323 m²
07 May 2025

800,000 €
For sale, Villa, “Turquoise Marina”, Lalëzit Bay, Durres.
GJIRI I LALZIT, DURRES, Durres
"Turquoise Marina" will be a recreational destination for individuals and families who want to enjoy nature surrounded by soft and wild pine trees, offering security, high quality construction and infrastructure.
We have chosen to adapt to the requirements of each client by offering typologies of apartments, from the smallest ones to villas, all with individual entrances. The project is conceived in such a way that it can find itself, and a young couple, and a large family. In the complex you will find the dedicated space that will create compatibility with your request.
Villa Information:
•Total area: 290 m2
•Physical area: 155m2
•Veranda area: 35 m2
•Underground area: 100 m2
•Plot area: 290 m2
•Swimming pool
Internal organization:
•3 Bedrooms
•2 Toilets
For a closer visit, contact us!
3
2
155 m²
06 May 2025

230,000 €
Two-Story Villa For Sale on Jordan Misja Street!
Sheshi Skenderbej (Qender), Tirane
Main Features:
• Land area: 500 m²
• Building area: 2 floors, each with 110 m²
• Parking space: Room for up to 3 cars
• Documentation: Regular, with available mortgage
• Type of building: Duplex villa, modern and quality construction
• Location: “Jordan Misja” neighborhood – one of the most sought-after areas for tranquility and good access to infrastructure
For more information, contact us!
4
2
500 m²
06 May 2025