Property Type
Price (€)
–
Quick presets
Bedrooms
Bathrooms
Villa for sale in Tirana, Durres, Vlore, Shkoder. - Page 34
2970 Listings found
properties
600,000 €
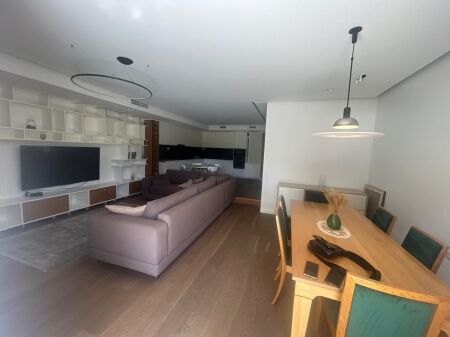
3-storey villa for sale at Olive Grove Complex, Mullet with a great view of Petrela Castle.
Villa for sale » The OLIVE GROVE residence, Tirane
Three-story villa for sale at Olive Grove Complex, Mullet with a great view of Petrela Castle.
Location Mullet, Olive Grove complex
The villa is organized on 3 floors
Floor -1 Living room + toilet - veranda
Floor 0 2 bedrooms + toilet + balcony
Floor 1 1 bedroom + studio + toilet + balcony
Sold furnished
Inside there is a laundry + storage + wardrobe + studio
Garage 19.8m2 and 2 parking spaces on the street
Spacious yard with irrigation system with timer
Drinking water 24/7 with filtration system
352m2 total land
214.2m2 construction
With ownership certificate, also available with credit
Price 600,000 Euro
blerina
4
3
566 m²
03 September 2026
940,000 €
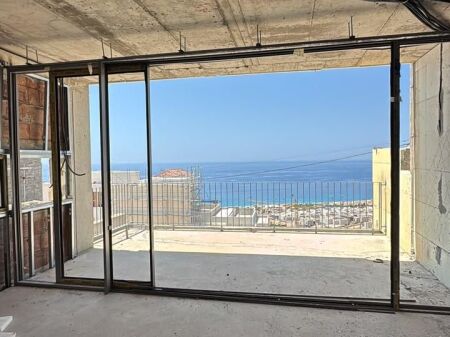
**SUPER PRICE | VILLA FOR SALE – GREEN COAST 2**
Villa for sale » Orikum Beach, Vlore
**SUPER PRICE | VILLA FOR SALE – GREEN COAST 2**
**Green Coast 2**
**Total area:** 248.9 m²
**Indoor area:** 196.3 m²
**Veranda area:** 52.6 m²
**Land area:** 327.14 m²
**Parking:** 34 m² | 2 parking spots
**Price: 940,000 €**
### Layout
**Floor 0**
• 2 parking spots
• Storage
**Floor 1**
• Living room
• Kitchen
• Toilet
• Veranda
**Floor 2**
• 3 bedrooms
• 2 toilets
• Veranda
**An ideal villa for holidays, living or investment in one of the most sought-after coastal areas.**
3
2
249 m²
03 September 2026
573,000 €
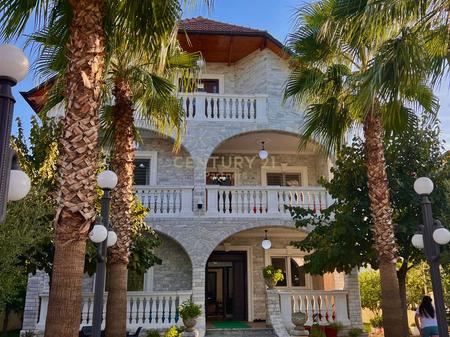
3-STOREY VILLA FOR SALE NEAR UNIVERS CITY
Villa for sale » Qendra Tregtare QTU, Tirane
STRATEGIC LOCATION | TRANQUILITY | PRIVACY | EXCELLENT ACCESS
3-story villa in an area of continuous development, near Univers City, ideal for family living or investment.
500 M² LAND
130.2 M² AREA PER FLOOR
390.6 M² CONSTRUCTION AREA
Very good access
Quiet area with privacy
Excellent investment opportunity
Area with high development potential
!!PAYMENT IN LEK, NOT EURO!!
A property that combines space, tranquility and easy access to the urban area.
FOR MORE INFORMATION AND A PROPERTY VIEWING, CONTACT US!
7
2
500 m²
03 September 2026

260,000 €
Villa for sale near the Refrigerator
Villa for sale » Ish frigoriveri, Tirane
VILLA FOR SALE – 5 MAJI / FRIGORIFERI AREA
A unique villa for sale in a quiet and consolidated area, mainly with villas and private residences, located in the space between Frigoriferi and 5 Maji Street.
The property has 216 m² of building area and 190 m² of land, offering a very good combination between living space and outdoor areas.
Main features:
216 m² building area
190 m² land area
Regular property documentation
Villa suitable for family living
Yard in front of the villa
Green spaces with trees and flowers around the property
Outdoor area suitable for relaxation and family stay
Quiet area, mainly inhabited by private houses and villas
The villa offers privacy, space, and a pleasant family environment, making it a very good choice both for living and investment.
Location: Between Frigoriferi and 5 Maji Street
Building: 216 m²
Land: 190 m²
Documentation: Regular property documentation
For more information, price, and a visit to the property, contact us.
7
3
217 m²
03 September 2026

175,000 €
Gjirokastër, 3-storey villa for sale
Villa for sale » Rruga Bule Naipi, Gjirokaster
Villa for sale with 3 floors in the museum city of Gjirokastër, part of the world heritage protected by UNESCO. The property has a land area of 681.1 m² and a building area of 135.1 m²
Land area: 681.1 m²
Building area: 135.1 m²
Floor organization:
Floor I: Living room + kitchen, corridor, one bedroom and one bathroom
Floor II: One bedroom, one kitchen room, a large room, bathroom with small balcony, as well as a main balcony
Floor III: Terrace / wide veranda, ideal for relaxation spaces or open panorama over the city
Main features:
• 3-story building, with functional layout
• Large surrounding yard, suitable for greenery, terrace or service areas
• Parking possibility for visitors or clients
Location advantages:
The villa is located in one of the most visited cities in Albania, known for its characteristic architecture, historic castles and cultural tourism.
• Close to the Old Town and main tourist attractions
• Road with easy access and beautiful panorama
• Quiet and safe area
Investment potential:
Suitable for guesthouse, boutique hotel or family tourist center
Steady increase of the flow of domestic and foreign visitors throughout the year
Possibility to combine accommodation, traditional restaurant and tourist activities (city guide, mountain walks, local cuisine tasting)
Safe investment value, as the real estate market in Gjirokastër is growing thanks to cultural and historical tourism
A unique opportunity for those looking to invest in the tourism sector and benefit from the great potential offered by the city of Gjirokastër.
681 m²
03 September 2026
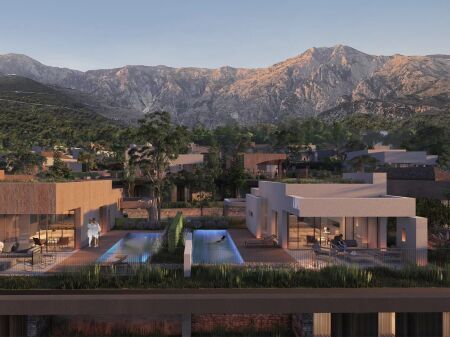
940,040 €
SUPER PRICE! VILLA FOR SALE – GREEN COAST 2 | PALASË
Villa for sale » Green Coast, Vlore
SUPER PRICE! VILLA FOR SALE – GREEN COAST 2 | PALASË
Green Coast 2 – an excellent opportunity to invest in one of the most sought-after residences on the Albanian coast.
Total area: 249 m²
Indoor area: 196 m²
Veranda area: 52 m²
Land area: 327 m²
Parking area: 34 m²
2 parking spaces
Price: 940,040 €
Villa layout:
Floor 0
2 parking spaces
Storage
Floor 1
Living room
Kitchen area
Toilet
Veranda
Floor 2
3 bedrooms
2 toilets
Veranda
The villa offers spacious indoor and outdoor areas, well-organized on two residential floors, as well as 2 parking spaces, making it an ideal choice both as a holiday residence and for investment.
SUPER PRICE FOR GREEN COAST 2 – 940,000 €
For more information or to arrange a visit to the property, contact us! (04)
3
3
249 m²
03 September 2026
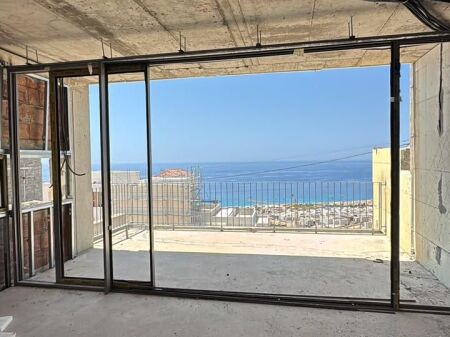
940,000 €
SUPER PRICE – PREMIUM VILLA FOR SALE | GREEN COAST 2
Villa for sale » Palasë, Vlore
SUPER PRICE – PREMIUM VILLA FOR SALE | GREEN COAST 2
Green Coast 2 – Palasë
An exclusive villa in one of the most prestigious residences on the Albanian coast, ideal for living, vacation, or investment.
Total area: 248.9 m²
Indoor area: 196.3 m²
Veranda area: 52.6 m²
Land area: 327.14 m²
Parking: 34 m²
2 parking spaces
FLOOR 0
2 parking spaces
Storage
FLOOR 1
Living room
Kitchen
Toilet
Veranda
FLOOR 2
3 bedrooms
2 toilets
Veranda
PRICE: 940,000 €
SUPER PRICE for a premium villa in Green Coast 2!
A rare opportunity to invest in one of the most exclusive destinations of the Albanian Riviera.
3
3
248 m²
03 September 2026
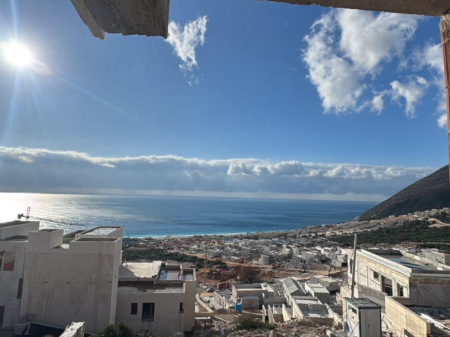
940,000 €
SUPER PRICE | VILLA FOR SALE | GREEN COAST 2
Villa for sale » Green Coast, Vlore
Green Coast 2 – Palasë, Vlorë
Elegant villa for sale in Green Coast 2, with well-planned organization on 3 levels, spacious indoor areas and outdoor spaces dedicated to comfort and privacy. The property includes private land, a veranda, and 2 parking spaces.
Main details:
Total area: 248.9 m²
Indoor area: 196.3 m²
Veranda area: 52.6 m²
Land area: 327.14 m²
Parking area: 34 m²
2 parking spaces
Organization:
Floor 0: 2 parking spaces + storage
Floor 1: Living room + kitchen + toilet + veranda
Floor 2: 3 bedrooms + 2 toilets + veranda
Features:
Location in Green Coast 2
Functional organization on 3 levels
3 bedrooms
3 toilets
Spacious veranda areas
Private land
2 parking spaces and storage
Price: 940,000 €
SUPER PRICE
3
3
248 m²
03 September 2026
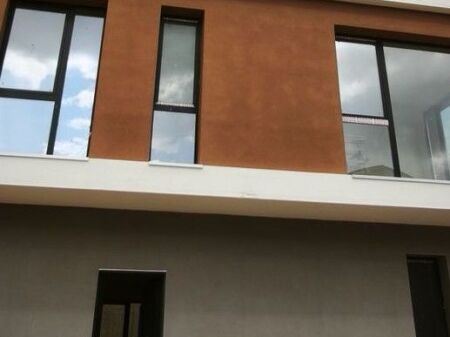
700,000 €
ATTACHED VILLA FOR SALE – NEAR THE DRY LAKE
Villa for sale » Liqeni Thatë, Tirane
DETACHED VILLA FOR SALE – NEAR THE DRY LAKE
Location: Near the Dry Lake, Tirana
Total area: 285 m²
Plot area: 260 m²
Private yard: 169 m²
Veranda + possibility to build a swimming pool
Basement floor – 91 m²
Multifunctional space, ideal for gym, wine cellar, private cinema or entertainment areas.
Ground floor – 91 m²
Living room + kitchen
1 bathroom
First floor – 102 m²
3 bedrooms
2 bathrooms
Price: 700,000 €
3
2
285 m²
02 September 2026
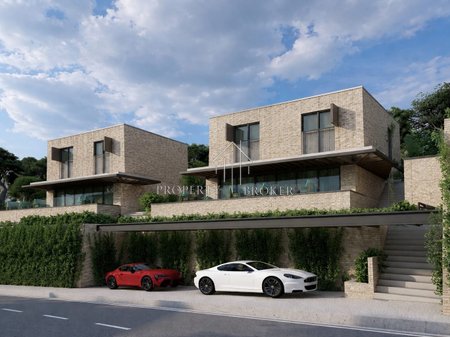
650,000 €
Villa for Sale + 2 Parking Spaces, Swan Residence, Farke e Madhe !
Villa for sale » Farke, Tirane
Villa for sale + 2 Parking Spots, Swan Residence, Farke e Madhe!
• Very good investment opportunity, profitable.
Information about the apartment:
* Net area: 205m²
* Shared area: 4.2m²
* Total area: 209.2m²
* Parking area: 30m²
* Plot area: 225m2
Organization:
* Kitchen area.
* Living room.
* 3 Bedrooms.
* 3 Bathrooms.
*Finishes in April 2027!
Price: 650,000€
3
3
205 m²
02 September 2026
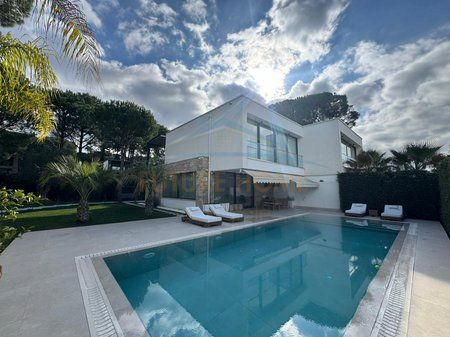
990,000 €
For sale, Semi-detached Villa, "San Pietro Residence", Gjiri I Lalzit
Villa for sale » Bay of Lalzi, Durres
Luxury villa for sale very close to the sea. It is located in one of the newest tourist residences such as "San Pietro" in the Bay of Lalzi, a unique area only 250 m from the sea, on the sandy beach of the Adriatic Sea, in an area untouched by mass tourism surrounded by tall pines and with a climate that offers 300 days of sunshine. It is the ideal place to live healthily, in privacy, in greenery and clean air, near the freshness of the sea, only 40 KM from Tirana, 35 KM from “Mother Teresa” airport and 260 KM from Prishtina. The residence offers various services, recreational environments, modern architecture, infrastructure of European standards, high construction quality, security and 24-hour administration, privacy, greenery, elite community living maintenance. • 2-Storey structure • Land area: 660 m² • Building area: 160.25 m² • Veranda: 17.6 m² • North-south-west orientation Organization: • Floor 0: Living room, Kitchen area, dining area, Toilet, Storage. • Floor 1: 3 Bedrooms, Toilet, Laundry, Green veranda. Other details: • Invested in details • Entirely designed with a dedicated architect. • The yard is paved with tiles and carpet grass. • In the yard, a wooden environment has been built which is used for an outdoor kitchen and storage. • Mitsubishi Multisplit central heating/cooling system. • Floor 0 is covered with quality tiles from Brunes, while the bedrooms have quality wooden parquet. • Kitchen and interior doors with quality Italian MDF material. • The wood stove is of a very high-quality French brand. • Lighting system with spots and rails. • Quality German brand AEG appliances. • Quality Italian sanitary ware and tiles from Brunes. • Possibility for 2 Parking spaces. • Camera system and 24/7 security. • Automatic irrigation system and smart outdoor lighting. • The villa also has a pool with dimensions 11 by 4.5 and 1.4 M depth. • Heated and saltwater pool also with an outdoor shower. • The veranda on the first floor is green and with an electric awning with lighting and the outdoor table is made of Italian wood. For more information and for a visit to the property contact us!
OPP65442
3
2
660 m²
02 September 2026
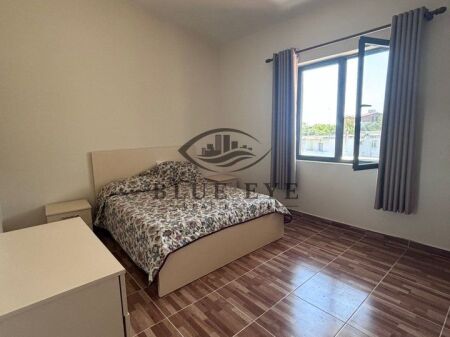
152,000 €
3+1 Apartment For Sale in Durres!
Villa for sale » Plepa, Durres
For sale the fourth floor of a four-story building in Durres and it is for sale for 152000€.
• Net area: 130 m²
• 4th floor out of 4 total
• 1 living room
• 1 kitchen
• 3 bedrooms
• 1 bathroom
• Suitable for large families or long-term investment
• For more information, please contact us!
3
1
160 m²
02 September 2026
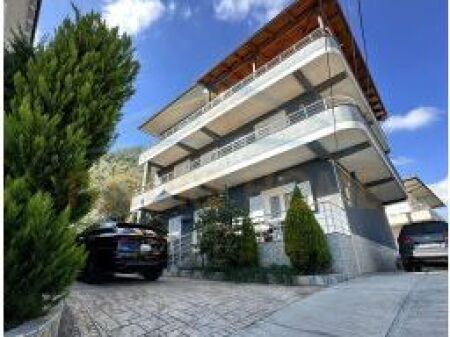
300,000 €
For sale, 3-story villa, Vore.
Villa for sale » Vore, Vore
We have a 3-Storey Villa for Sale. The villa is located in Lagja e Re, Vore. A car is accepted up to the value of 70,000 euros. Information about the Villa: •Total area 565m2 •Building area 357.3m2 •Specifically Floor 1: •Area 121.9m2 Organized into: •Distribution corridor •Living room •Separate cooking area •Bedroom •Bathroom with window •Furnished Floor 2 Has an area of 117.7m2 Organized into: •3 bedrooms •Distribution corridor •Bathroom with window •Furnished Floor 3 Has a total area of 117.7m2 •Organized into 2 bedrooms •Distribution corridor •Bathroom with window •Spacious veranda The villa has proper mortgage documentation The property is invested in: •Gypsum ceilings •Double glazed windows •Air conditioning system in every room •24/7 monitoring with security cameras •The property has a private water well guaranteeing a stable and independent water supply throughout the year. The villa offers a spacious yard with parking capacity for 3 cars. The land area of 200M2 is carefully invested, planted with decorative and fruit trees, creating a green and relaxing environment.
6
3
357 m²
02 September 2026
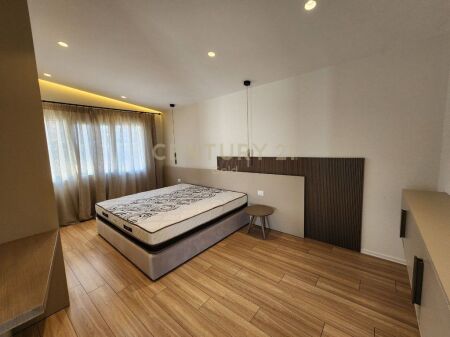
700,000 €
MODERN VILLA FOR SALE NEAR TEG.
Villa for sale » Teg, Tirane
We offer for sale a modern villa in the ELYSIUM residence near TEG.
The villa consists of 3 floors with an area of:
• 325 m2 construction area
• 347 m2 land area
The ground floor is organized into:
• Living room • Kitchen and dining area • 1 toilet • veranda • green yard • 4 parking spaces
The first floor is organized into:
• 3 bedrooms • 2 toilets • veranda
The -1 floor is organized into:
• Large space area • 1 home cinema room • 1 room adapted for wine cellar • 1 toilet • Laundry
The villa is furnished in a contemporary way and very little inhabited.
For its furnishing, the best and highest quality brands on the market have been used.
The ELYSIUM residence is located in the Mjull Bathore area offering maximum privacy and tranquility and is only 5 minutes away from the TEG shopping center.
It has regular mortgage documentation.
old148424
3
4
325 m²
02 September 2026
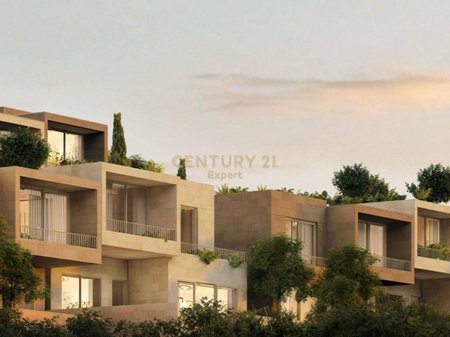
800,000 €
VILLA FOR SALE IN JALE !!
Villa for sale » Jale, Vlore
VILLAS FOR SALE IN JALE !!
Located in the picturesque town of Jale, Albania, this exclusive villa complex offers a serene blend of luxury and nature.
The complex contains 18 semi-detached villas, beautifully designed, each with private outdoor recreational spaces and a dedicated pool in front of the villa for relaxation. With two parking spaces per villa, the development ensures comfort and privacy for residents. Surrounded by lush greenery and breathtaking views, this idyllic resort perfectly balances modern comfort and the charm of the Albanian Riviera. The area has the quality of a peaceful and natural environment, while offering spectacular views of the sea and the sunset. This is reinforced by the individual character of the units, with an emphasis on outdoor spaces.
The villa is organized on 3 construction floors, 2 residential floors and 1 underground parking floor.
Net area = 176 m2
Gross area = 257.76 m2
* Floor -1 :
2 Parking Spaces
Laundry
* Floor 1 :
Distribution corridor
Living room together with the kitchen area
Bedroom 1
Bedroom 2
Bathroom 1
Pool
Yard
* Floor 2 :
Bedroom 3
Bedroom 4
Bedroom 5
Bathroom 2
Bathroom 3
Wardrobe
* Announcements :
The project has just started construction and is in the phase of opening the road and the project pit.
WE ALSO HAVE THE LAST 3 VILLAS FOR SALE IN THIS COMPLEX.
For more information, please contact me !!
5
3
189 m²
02 September 2026
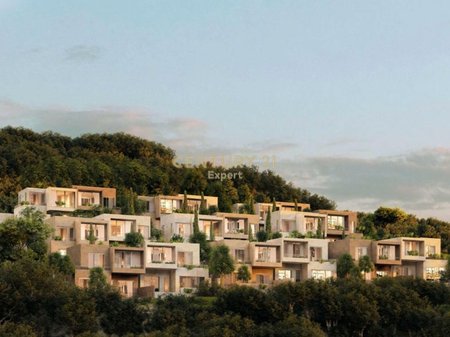
800,000 €
VILLA FOR SALE IN JALE !!
Villa for sale » Jale, Vlore
VILLAS FOR SALE IN JALE !!
Located in the picturesque town of Jale, Albania, this exclusive villa complex offers a peaceful blend of luxury and nature.
The complex contains 18 semi-detached villas, beautifully designed, each with private outdoor recreational spaces and a dedicated pool in front of the villa for relaxation. With two parking spaces per villa, the development ensures comfort and privacy for residents. Surrounded by lush greenery and breathtaking views, this idyllic resort perfectly balances modern comfort and the charm of the Albanian Riviera. The area has the quality of a quiet and natural environment, while offering spectacular views of the sea and sunset. This is reinforced by the individual character of the units, with an emphasis on outdoor spaces.
The villa is organized on 3 construction floors, 2 residential floors and 1 underground parking floor.
Net area = 176 m2
Gross area = 257.76 m2
* Floor -1 :
2 Parking Spaces
Laundry
* Floor 1 :
Distribution corridor
Living area together with the kitchen area
Bedroom 1
Bedroom 2
Bathroom 1
Pool
Yard
* Floor 2 :
Bedroom 3
Bedroom 4
Bedroom 5
Bathroom 2
Bathroom 3
Wardrobe
* Announcements :
The project has just started construction and is in the phase of opening the road and the project pit.
WE ALSO HAVE THE LAST 3 VILLAS FOR SALE IN THIS COMPLEX.
For more information, please contact me !!
5
3
189 m²
02 September 2026
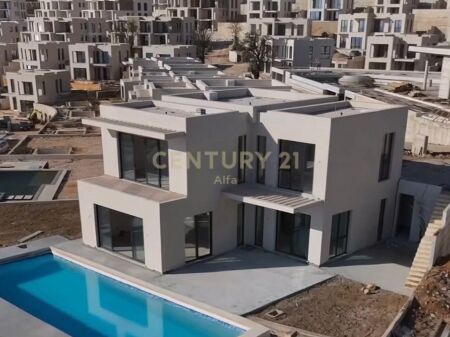
2,200,000 €
WE SELL PREMIUM VILLA, SAN NICOLAS RESORT & RESIDENCES, PALASE!
Villa for sale » San Nicolas Resort & Residences, Vlore
SELLING PREMIUM VILLA, SAN NICOLAS RESORT & RESIDENCES, PALASE!
"San Nicolas" is a luxurious complex in Dhërmi – Palasë, offering modern villas and apartments near one of the most beautiful beaches of the Ionian Riviera. An ideal opportunity for living and investing in southern Albania.
PREMIUM VILLA:
Villa Features:
Ground Floor
Area: 203 m²
Layout:
- Spacious living room with sea view including dining area and kitchen
- 1 Toilet
- 1 Bedroom with toilet and open wardrobe
- 1 Studio at the back equipped and with toilet
- Storage + Laundry and technical room at the back
First Floor
Area: 152.6 m2
- 1 Master bedroom with toilet and open wardrobe, sea view
- 1 Bedroom with toilet, sea view
- 1 Bedroom with toilet, sea view
Outdoor Areas:
- Land 970 m2
- 2 Parking spots with possibility to expand for two more spots and spacious yard with garden from the main entrance of the villa
- A spacious veranda on the ground floor with an area of 65 m2 covered with a shade, with wonderful views of the sea and pool, suitable for relaxation and enjoying evenings.
- A spacious yard organized with garden, separate sitting and dining area, fire-pit with seating area for the winter season with sea view, private pool with water surface dimensions 11.2 * 5.5 m with heating system, ideal for winter season and summer activities.
The villa has spectacular unobstructed views of the sea from the yard and pool, on ground and first floor
The villa is sold furnished and finished, including all furnishings and interior details, ready for use without need for additional investments.
This villa represents an excellent opportunity for those looking to invest in a luxury property, with high potential to generate income from tourism, as well as for permanent or seasonal living.
For a visit to the property do not hesitate to contact us!
4
4
355 m²
02 September 2026

700,000 €
MODERN VILLA FOR SALE NEAR TEG.
Villa for sale » Rezidenca Ellysium, Tirane
We offer for sale a modern villa in the ELYSIUM residence near TEG.
The villa consists of 3 floors with an area of:
• 325 m2 construction area
• 347 m2 land area
The ground floor is organized into:
• Living room • Cooking and dining area • 1 bathroom • veranda • landscaped yard • 4 parking spaces
The first floor is organized into:
• 3 bedrooms • 2 bathrooms • veranda
Floor -1 is organized into:
• Large spacious area • 1 home cinema room • 1 room adapted for a wine cellar • 1 bathroom • Laundry room
The villa is furnished in a contemporary style and has been very little inhabited.
The best and highest-quality brands on the market have been used for its furnishing.
The ELYSIUM residence is located in the Mjull Bathore area, offering maximum privacy and tranquility, and is only 5 minutes away from the TEG shopping center.
It has regular mortgage documentation.
3
4
355 m²
02 September 2026
475,596 €
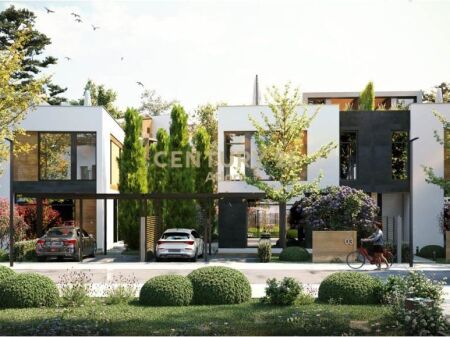
Double Villa for Sale in Lindner Garden Residence!
Villa for sale » Lindner Garden Residence, Tirane
Two-story Villa for Sale in Lindner Garden Residence!
Lindner Garden Residence, 20 minutes away from Tirana and very close to “Mother Teresa” Airport, you will find a genuine small town. Built according to German quality standards and with a human-centered architecture, Lindner Garden is the first residence of its kind in Albania.
Besides privacy and nature with fresh air, if you move to Lindner Garden you will be welcomed by a well-organized community. Just like in German towns, you and your family will have “attached to the house” the kindergarten, school, children's park, shop, office spaces, and even a restaurant with excellent cuisine. Thanks to the perfect location, you will not miss walks in nature, sports camps, swimming pools, or visits to the natural/cultural heritage attractions of the Preza area.
Two-story Villa SD15:
This house is specially designed for those who escape the chaos of the city to make a colossal leap in quality of life. You will experience the German style as soon as you park your car at the entrance of the house. There awaits you a facade designed with the elegance of European minimalism. Wood, glass, aluminum combine with grafiato and cement worked for a pleasant aesthetic impact.
The interior spaces are divided into two floors, where large windows allow characteristic light of the Preza area to penetrate. In the organization of the spaces, the “open space” treatment of the living areas stands out and on the other hand the warmth of the bedrooms that all have the necessary privacy. The private garden behind the house will soon become your favorite area, thanks to the veranda, barbecue area, and walls with hanging gardens.
Property details:
Total property area: 301 m2
Total building area: 205 m2
Floors: 2
Ground floor: 94 m2
First floor: 102 m2
Terrace: 9 m2
Rooms: 4
Bathrooms: 3
Kitchen: 1
Living room: 1
Parking spaces: 2
Additional spaces:
1. Fireplace
2. Storage
3. Laundry
4. Wardrobe
For more details about the property please contact us!
4
3
205 m²
02 September 2026
397,672 €
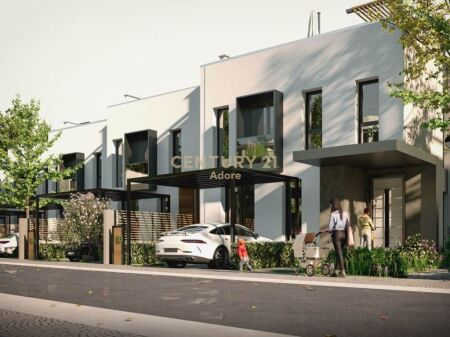
Attached Villa (Row House) for Sale in Lindner Garden Residence!
Villa for sale » Lindner Garden Residence, Tirane
Attached Villa (Row House) for sale in Lindner Garden Residence!
Lindner Garden Residence, 20 minutes away from Tirana and very close to “Mother Teresa” Airport, you will find a genuine small town. Built according to German quality standards and with a human-centered architecture, Lindner Garden is the first residence of its kind in Albania.
Besides privacy and nature with fresh air, if you move to Lindner Garden you will be welcomed by a well-organized community. Just like in German towns, you and your family will have “attached to the house” the kindergarten, school, children's park, shop, office spaces, and even a restaurant with excellent cuisine. Thanks to the perfect location, you will not miss walks in nature, sports camps, swimming pools, or visits to the natural/cultural heritage attractions of the Preza area.
Attached Villa RH15:
Row Houses are the ideal choice for those who prefer the urban lifestyle, despite choosing to live in the middle of a residential garden. You and your family will settle in a house positioned in a row with several others, but you will have the space and comfort of villa living.
Designed according to German urban style and architecture, ROW HOUSES offer you two floors consisting of several rooms and spacious living areas. The spaces are cleverly organized for ventilation and quality lighting. At the entrance of the house, you will have two parking spaces available. At the back, a yard with a garden awaits you, all for you, with natural and minimalist fencing for absolute privacy.
Property details:
Total property area: 234 m2
Total building area: 176 m2
Floors: 2
Ground floor: 81.5 m2
First floor: 84.5 m2
Terrace: 10 m2
Rooms: 3
Bathrooms: 3
Kitchen: 1
Living room: 1
Parking spaces: 2
Additional spaces:
1. Fireplace
2. Storage
3. Warehouse
4. Wardrobe
For more property details please contact us!
3
3
176 m²
02 September 2026
1,150,000 €
Individual villas for sale, near TEG!
Villa for sale » Teg, Tirane
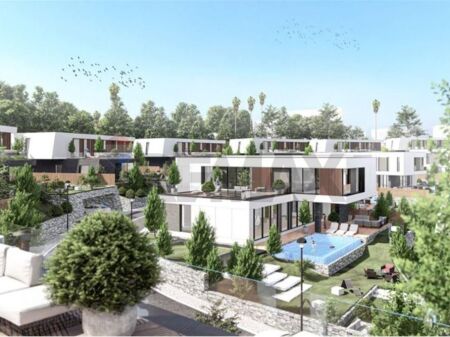
Individual villas for sale, part of a residential complex near TEG!
- The residence is designed as a unique residential complex, planned to extend in a green area between the tranquility of nature and fresh air, away from the noise of the city, in spaces that guarantee well-being in every aspect, both in the present and in the future.
Positioned very close to the largest shopping center in the country, with direct access to the capital's main ring road, in a highly developed area, with every facility for comfortable living.
- The complex is built on a plot of 46,000 m² with a construction area of 50,000 m², where besides the guaranteed privacy and relaxation of the villas and private apartments, there are parks where residents can spend pleasant moments with their children, sports and recreational areas, pedestrian zones, dedicated parking, as well as service areas.
- The Individual Villa has a total construction area of 505m2, and a total plot area of 5610m2, organized on 2 floors above ground and one basement floor.
On the ground floor is the kitchen together with the dining area, the living room with direct access to the enclosed veranda, two toilets, one bedroom, and the internal stairs of the villa.
The first floor is dedicated to the night area, with a hall that distributes the rooms, 2 children's bedrooms, each with a toilet, a "Master" bedroom, with a wardrobe and a toilet.
All bedrooms have access to the villa's veranda, which offers a relaxing environment and an open view inside the residence.
The basement floor is organized as a recreational area, a gym, sauna room, massage room, storage, 1 toilet, and laundry.
Surrounded by a green yard, this villa offers 2 dedicated parking spaces.
Besides this, the technology with a strong ecological approach is what differentiates this
For more information contact us!
4
5
560 m²
01 September 2026

475,000 €
Villa for sale with sea view at Cape of Rodon
Villa for sale » Durres, Durres
For sale: a villa located in the "Green Village" resort, one of the gems of the Albanian coast, Cape of Rodon. The chosen location offers open views and a very favorable orientation in every direction.
The villa is single-story, built on a 500 m² plot, with a living area of 122.5 m². The interior layout includes:
Living room
3 bedrooms
3 bathrooms
1 laundry room
2 parking spaces
Private pool
The property is built with quality and ready to move in.
For more information or to arrange a visit to the property, please contact me!
3
3
123 m²
01 September 2026

300,000 €
For sale, 3-story villa, Vore.
Villa for sale » VORE, Vore
We have a 3-Storey Villa for Sale.
The villa is located in the New Village, Vore.
Cars up to a value of 70,000 euros are accepted.
Information about the village:
•Total area 565m2
•Building area 357.3m2
•Respectively, Floor 1:
•Surface area 121.9m2
Organized in:
•Distribution corridor
•Living Room
•Separate Cooking Area
•Bedroom
•Toilets With Windows
•Invested
2nd floor
It has a surface area of 117.7m2.
Organized in:
•3 bedrooms
•Distribution corridor
•Toilets with windows
•Furnished
Floor 3
It has a total area of 117.7m2.
•Organized into 2 bedrooms
•Distribution corridor
•Toilets with windows
•Spacious veranda
The villa has regular mortgage documentation.
The property is invested in:
•Gypsum Ceilings
•Double glazed windows
•Air conditioning system in every room
•24/7 monitoring with security cameras
•The property has a private water well, guaranteeing a stable and independent water supply throughout the year.
The villa offers a spacious yard with parking capacity for 3 cars.
The 200M2 plot area is carefully landscaped, planted with decorative and fruit trees, creating a green and relaxing environment.
6
3
565 m²
01 September 2026

780,000 €
Villa - For Sale - TEG, Tirana(ID: 530181095-250)
Villa for sale » Teg, Tirane
Semi-detached villa for sale, TEG!
In one of the newest residences in the TEG area, a residence that will be for a selected clientele since the residence will have only 19 villas, of which 10 villas are individual and 9 are semi-detached. The shared green spaces are tastefully landscaped and carefully designed to create harmony with the modern architecture of the residence.
The residence has a quality different from other residences in the area worth mentioning:
- Ventilated facade unlike other residences in the area,
- Ground floor height 3.4m, which gives you the possibility of very luxurious lighting,
- Internal partitions will be dry walls with stone wool for thermal and acoustic insulation,
- The basement floor is in industrial style with natural lighting and ventilation,
- Internal elevator for movement on all four floors.
The semi-detached villa has a construction area of 350 m2 (living 304 m2 and veranda 46 m2), plot area 285 m2, shared area 60m2 (road+sidewalk+technical area) and 2 parking spaces.
The villa has four floors, one of which is underground but with natural lighting and ventilation as it will have windows. The ground floor is entirely designed as a cooking, dining, and living area with 1 bathroom. The second floor is organized into 2 bedrooms each with a personal bathroom, and on the third floor is positioned the master bedroom with bathroom, wardrobe, and veranda offering a free view of the area.
The villa has a property certificate.
3
5
350 m²
31 August 2026
750,000 €
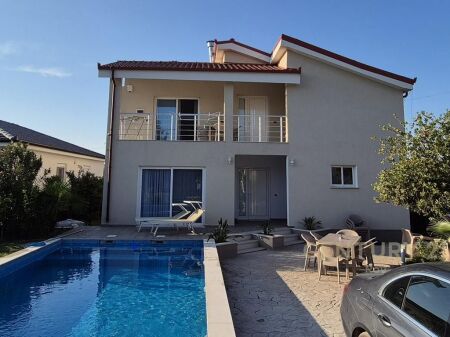
PRIVATE VILLA WITH POOL FOR SALE IN QERRET!!
Villa for sale » Qerret Beach, Kavaje
LUXURY 2-STORY VILLA WITH POOL FOR SALE IN QERRET
An excellent investment and living opportunity in one of the most elite and sought-after coastal areas!
Modern villa for sale located in a strategic position in Qerret, situated in a quiet and safe area in Qerret, away from noise but very close to all facilities (supermarkets, elite restaurants, resorts)
The property offers full privacy, maximum comfort and is fully ready for living or for daily rental (Airbnb/Booking) with guaranteed high profits
The villa features
140.4 m2 building footprint
450 m2 land of which 148.5 m2 is plot
This villa represents a luxurious lifestyle or a ready business generating high income
For more information and a visit to the property, please contact us!
4
2
140 m²
31 August 2026
1,400,000 €
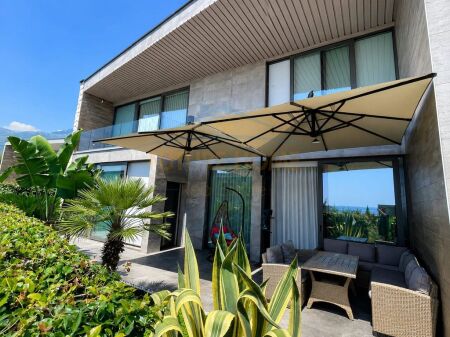
For sale, 2-Storey Villa, Olea Horizon, Palasë. LI72535
Villa for sale » Palasë, Vlore
For sale, 2-Storey Villa Olea Horizon, Palasë.
Information about the Villa:
• 2-storey structure
• Total Area: 184.6 m2
• Veranda Area: 33.7 m2
• Land Area: 278.7 m2
Villa Layout:
• Living Room
• Kitchen Area
• 3 Bedrooms
• 3 Bathrooms
• Balcony and Veranda
Other Details:
• Sea View
• Highly Invested
• Elite Residence
• Dedicated services for residents
• Strategic Location
For a visit to the property contact us.
3
3
278 m²
31 August 2026
Price upon request.
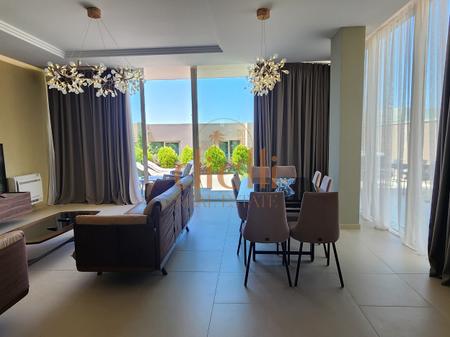
Villa for Sale in Green Coast 1
Villa for sale » Palase, Vlore
Exclusive villa for sale in Green Coast – Panoramic views of the sea and Llogara mountain
In one of the most luxurious and sought-after resorts in southern Albania – Green Coast Resort & Residences, this fully furnished two-story villa is offered for sale, with a contemporary style and premium features that guarantee maximum comfort and elite seaside living.
Main features of the villa:
-First floor:
-Open and bright space with a living room, fully equipped kitchen, and spacious dining table, all with direct access to the private yard with mesmerizing sea views.
-The cooking area is equipped with all quality appliances: refrigerator, dishwasher, stove, oven.
-1 modern bathroom, 1 functional storage room, water deposit.
-Private yard:
-Jacuzzi, seating area and outdoor dining table, ideal environment for relaxation and hosting friends.
-Garden arranged with trees, as well as 2 parking spaces and a Buggy for your convenience at the back of the villa.
*Possibility to build a swimming pool.
-Second floor:
-Master bedroom facing west with a private balcony with full sea view, furnished with a king-size double bed, seating area, wardrobe, and night bathroom.
-Second spacious bedroom with fantastic views of Llogara mountain.
-1 modern bathroom on this floor.
*Building area: 171.6 m² | Land area: 303 m²
Finishes & Quality Equipment:
-Laminate flooring in the bedrooms – perfectly harmonized with the wall colors and furnishings.
-Quality tiles in the living area and corridors.
-Ceilings worked with gypsum, modern LED lighting, lighting system and audio distributed throughout the villa.
-Inverter air conditioner for every room – for a controlled microclimate all year round.
The villa is sold fully furnished, ready for living or tourist investment. A unique opportunity to own a luxury property in one of the most beautiful coastal areas of Albania!
For more information or to visit in person, contact now!
2
2
303 m²
31 August 2026
626,000 €
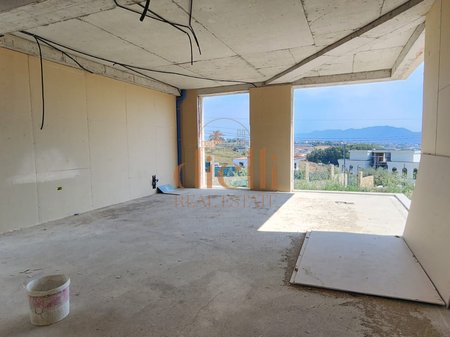
Opportunity-Villa for Sale in Farke
Villa for sale » Farke, Tirane
For sale: a 2-story villa with a building area of 313.2 m², built on a plot of 577.8 m², with a yard area of 386 m², located in the Farkë area, one of the most preferred residential areas close to nature in Tirana. (The villa is currently under construction.)
The Farkë area is known for its tranquility, clean air, and modern villas, as well as its proximity to Lake Farkë, offering the ideal combination of living close to nature and quick access to the city center.
The villa is designed with functional organization and spacious areas, offering maximum natural lighting and comfort for quality family living.
Interior layout:
*First floor:
- Spacious living room
- Kitchen area
- Dining area
- 1 bathroom
- Functional veranda with access to the yard
*Second floor:
- 1 master bedroom with private bathroom, wardrobe, and balcony with lake view
- 2 bedrooms
- 1 bathroom
- Wardrobe
The yard of 386 m² offers considerable space for greenery, relaxation corner, swimming pool, or recreational areas, creating privacy and maximum comfort.
Thanks to its location in an elite and continuously developing area, this villa represents a very good investment opportunity, both for permanent residence and for private residence away from the city noise.
For more information or to arrange a visit to the property, please contact us!
3
3
578 m²
31 August 2026
1,500,000 €
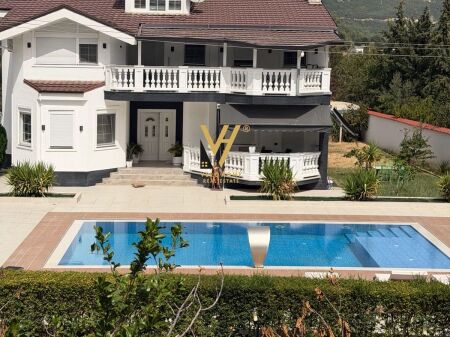
FOR SALE 2-STORY VILLA IN LOWER IBE 1,500,000 EURO
Villa for sale » Ibë e Poshtme, Tirane
2-STOREY VILLA WITH POOL FOR SALE – LOWER IBË
In a preferred area near the Erzen River, offering tranquility, privacy, security, and immediate access to the main road.
PROPERTY DETAILS:
2 floors + basement
Floor area: 125 m²
Total construction area: about 325 m²
Land: 1,500 m²
Swimming pool
Separate building adapted as a gym
PROPERTY ORGANIZATION:
FLOOR 0 – 125 m²
1 bedroom
Kitchen
Living room
Hall
Laundry
1 bathroom
FLOOR 2 – 125 m²
4 bedrooms
2 bathrooms
BASEMENT – 75 m²
1 bedroom
Living room
1 bathroom
ADDITIONAL BUILDING
At the back of the property, there is a separate building adapted and equipped as a gym, ideal for physical activity and recreation.
LAND 1,500 m²
A spacious area offering privacy, tranquility, and many possibilities for arranging the yard and outdoor spaces.
An ideal villa for a family seeking space, privacy, a pool, and a high standard of living close to nature.
PRICE: 1,500,000 EURO
For more information or to arrange a visit:
CODE: D200
6
4
1825 m²
31 August 2026
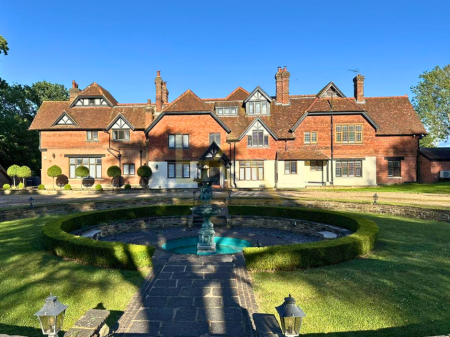
4,670,000 €
RESIDENTIAL VILLA FOR SALE – WEIR COURTNEY, LINGFIELD, UK
Villa for sale » Aeroporti Ndërkombëtar i Tiranës “Nënë Tereza”, Tirane
A historic and luxurious residential villa is offered for sale, located in Weir Courtney, Lingfield, UK. The property extends over 3 levels and has a building area of 762.5 m², surrounded by a land area of 4.5 hectares, offering privacy, space, and an exceptional residential environment.
The villa has been fully restored and renovated, combining the historic character of the property with modern comforts and standards. The interior spaces are designed for a luxurious lifestyle, with multiple living and entertainment areas.
Key data:
• Location: Weir Courtney, Lingfield, UK
• Typology: Historic villa / Luxury residence
• Levels: 3
• Building area: 762.5 m²
• Land area: 4.5 hectares
• Bedrooms: 11
• Bathrooms/WC: 12
• Kitchens: 3 – 2 indoor + 1 outdoor
• Dining rooms: 5
• Living areas: 6
• Private cinema: Yes, with a capacity of 5 people
• Garage: For 2 cars
• Additional parking: For about 8 cars
• Staff rooms: 2
• Laundry room: 1
• Terrace: Large terrace with views of the garden and rear yard
• Fountains: 4
• Property entrances: 2
• Expansion permits: 2 building permits
Amenities and features:
• Advanced security system with CCTV, alarm, video intercom, gate automation, and security lighting
• Heating system throughout the property
• Air conditioners in every bedroom
• High-quality oak wood flooring
• All bathrooms renovated and equipped with underfloor heating
• Wardrobes equipped by John Lewis
• 2 large garden areas landscaped with stone paths and stairs
• Decorative statues made of antique bronze and stone
• Roof, facade, doors, windows, and installations renovated
• Updated electrical, internet, and security systems
This residence represents a rare and prestigious property, combining a considerable land area, multiple residential spaces, luxurious environments, and special architectural features. The location in Lingfield, UK, together with the size and standard of the property, makes it suitable for an exclusive private residence or long-term investment.
Price: £4,000,000
For more information and details about the property and availability, contact us:
11
12
763 m²
31 August 2026